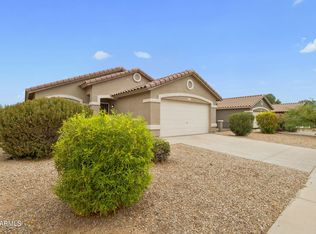
Welcome to this spacious 4-bedroom, 2-bathroom home in Buckeye, offering comfortable living spaces and plenty of opportunity to make it your own. The spacious kitchen features stainless steel appliances and ample room for cooking, gathering, and everyday living. The primary bathroom includes a convenient walk-in shower. Step outside to a blank-canvas yard ready for your vision, whether you want to create a private retreat, entertaining space, or play area. Conveniently located near neighborhood parks and all that Buckeye has to offer, this home is ready for its next chapter.
Foreclosure
$305,000
7267 S SUNRISE Way, Buckeye, AZ 85326
4beds
1,653sqft
Single Family Residence
Built in 2004
6,095 Square Feet Lot
$-- Zestimate®
$185/sqft
$102/mo HOA
What's special
Spacious kitchenBlank-canvas yardStainless steel appliances
- 12 days
- 308
- 38
Likely to sell faster than
Zillow last checked:
Listing updated:
Listed by:
Marlene Cerreta 602-617-8938,
Cerreta Real Estate,
Aimee Cerreta-Mitchell 602-617-8935,
Cerreta Real Estate
Source: ARMLS,MLS#: 7070779
Facts & features
Interior
Bedrooms & bathrooms
- Bedrooms: 4
- Bathrooms: 2
- Full bathrooms: 2
Heating
- Electric
Cooling
- Central Air
Appliances
- Included: Refrigerator, Built-in Microwave, Dishwasher, Electric Oven
- Laundry: Inside
Features
- Eat-in Kitchen, Full Bth Master Bdrm
- Has basement: No
- Has fireplace: No
Interior area
- Total structure area: 1,653
- Total interior livable area: 1,653 sqft
Property
Parking
- Total spaces: 4
- Parking features: Garage, Open
- Garage spaces: 2
- Uncovered spaces: 2
Features
- Stories: 1
- Spa features: None
- Fencing: Block
Lot
- Size: 6,095 Square Feet
- Features: Dirt Back, Gravel/Stone Front
Details
- Parcel number: 50440180
- Special conditions: Real Estate Owned
Construction
Type & style
- Home type: SingleFamily
- Property subtype: Single Family Residence
Materials
- Stucco, Wood Frame
- Roof: Tile
Condition
- Year built: 2004
Details
- Builder name: SHEA HOMES
Utilities & green energy
- Sewer: Public Sewer
- Water: City Water
Community & HOA
Community
- Subdivision: SUNSET POINT
HOA
- Has HOA: Yes
- Services included: Maintenance Grounds
- HOA fee: $306 quarterly
- HOA name: SUNSET POINT
- HOA phone: 480-551-4300
Location
- Region: Buckeye
Financial & listing details
- Price per square foot: $185/sqft
- Tax assessed value: $278,500
- Annual tax amount: $1,139
- Date on market: 8/24/2026
- Cumulative days on market: 13 days
- Listing terms: Cash,Conventional,FHA,VA Loan
- Ownership: Fee Simple
Foreclosure details
Estimated market value
Not available
Estimated sales range
Not available
Not available
Price history
| Date | Event | Price |
|---|---|---|
| 8/15/2022 | Sold | $368,000+3.1%$223/sqft |
Source:  ARMLS #6421986 Report a problem ARMLS #6421986 Report a problem | ||
| 7/11/2022 | Pending sale | $357,000$216/sqft |
Source: ARMLS #6421986 Report a problem | ||
| 7/5/2022 | Listed for sale | $357,000$216/sqft |
Source: ARMLS #6421986 Report a problem | ||
| 6/29/2022 | Pending sale | $357,000$216/sqft |
Source: ARMLS #6421986 Report a problem | ||
| 6/22/2022 | Listed for sale | $357,000+104%$216/sqft |
Source: ARMLS #6421986 Report a problem | ||
| 12/2/2017 | Listing removed | $175,000$106/sqft |
Source: A.Z. & Associates Real Estate Group #5665166 Report a problem | ||
| 9/26/2017 | Listed for sale | $175,000+34.6%$106/sqft |
Source: A.Z. & Associates Real Estate Group #5665166 Report a problem | ||
| 10/6/2015 | Sold | $130,000-3.7%$79/sqft |
Source: ARMLS #5324886 Report a problem | ||
| 9/29/2015 | Listed for sale | $135,000$82/sqft |
Source: A.Z. & Associates Real Estate Group #5324886 Report a problem | ||
| 8/26/2015 | Pending sale | $135,000$82/sqft |
Source: A.Z. & Associates Real Estate Group #5324886 Report a problem | ||
| 8/24/2015 | Listed for sale | $135,000+98.5%$82/sqft |
Source: A.Z. & Associates Real Estate Group #5324886 Report a problem | ||
| 8/6/2009 | Sold | $68,000-41.3%$41/sqft |
Source: Public Record Report a problem | ||
| 4/30/2004 | Sold | $115,757$70/sqft |
Source: Public Record Report a problem | ||
Public tax history
| Year | Property taxes | Tax assessment |
|---|---|---|
| 2025 | $1,041 +3.9% | $27,850 -10.2% |
| 2024 | $1,002 -0.3% | $31,000 +240.8% |
| 2023 | $1,005 -12.9% | $9,096 -50% |
| 2022 | $1,155 -1.9% | $18,180 +13.6% |
| 2021 | $1,177 +7.1% | $16,010 +5.7% |
| 2020 | $1,099 +1.1% | $15,150 +8.5% |
| 2019 | $1,087 | $13,960 +12.5% |
| 2018 | $1,087 +13.6% | $12,410 +19.1% |
| 2017 | $956 -2% | $10,420 +8.4% |
| 2016 | $976 | $9,610 +3.3% |
| 2015 | $976 | $9,300 +30.1% |
| 2014 | -- | $7,150 +34.1% |
| 2013 | -- | $5,330 -9.4% |
| 2012 | -- | $5,880 -3.6% |
| 2011 | -- | $6,100 -30.8% |
| 2010 | -- | $8,810 -36.1% |
| 2009 | -- | $13,780 -24.3% |
| 2008 | -- | $18,200 +27.7% |
| 2007 | -- | $14,250 +36.4% |
| 2006 | -- | $10,450 |
| 2005 | -- | $10,450 +1351.4% |
| 2004 | -- | $720 |
Find assessor info on the county website
Monthly payment
Climate risks
Neighborhood: 85326
Nearby schools
Schools provided by the listing agent
- Elementary: Bales Elementary School
- Middle: Bales Elementary School
- High: Buckeye Union High School
- District: Buckeye Elementary District
Source: ARMLS. This data may not be complete. We recommend contacting the local school district to confirm school assignments for this home.

Similar homes
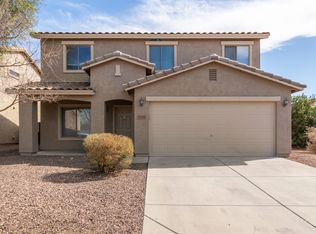
- $299,9004 bd2 ba1.6k sqft25740 W TWILIGHT Lane, Buckeye, AZ 85326For Sale
 MLS ID #7072528, Martin C Sears, West USA Realty. ARMLS
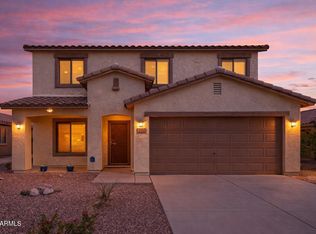
 - $325,0003 bd2 ba1.5k sqft25730 W St Catherine Avenue, Buckeye, AZ 85326For Sale
 MLS ID #7041597, Elizabeth Martinez Ballesteros, My Home Group Real Estate. ARMLS
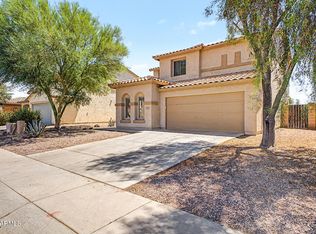
 - $370,0004 bd3 ba1.8k sqft7504 S SUNDOWN Court, Buckeye, AZ 85326For Sale
 MLS ID #6801529, Lilia Velez, Century 21 Northwest. ARMLS
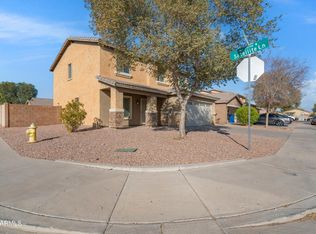
 - $319,9993 bd2 ba1.3k sqft25772 W KENDALL Street, Buckeye, AZ 85326For Sale
 MLS ID #7048579, Lydia Bagley, West USA Realty. ARMLS
