Skip main navigation
Closed
  • $650,000

    7267 Willow Brook Ct, Denver, NC 28037

    5beds
    3,275sqft
    Single Family Residence
    Built in 2005
    0.4 Acres Lot
    $647,100 Zestimate®
    $198/sqft
    $3,080 Estimated rent

    Home value

    $647,100

    $595,000 - $705,000

    $3,080/mo

    Zestimate® history
    Loading
    Loading...

    Owner options

    List your home for rent

    $3,080/mo

    Rent Zestimate®

    Find your next renter with Zillow Rental Manager. Plus, with online applications, you can quickly screen prospective tenants – for free.

    Learn more

    $3,080/mo

    Rent Zestimate®

    Refinance and save

    $4,261/mo

    Est. payment

    Refinancing to a lower rate could help reduce your monthly payments and save thousands over the life of the loan.

    See today's rates

    $4,261/mo

    Est. payment

    Explore your selling options

    Work with a Zillow partner agent

    Leverage their expertise and Zillow's premium Showcase listings to get your home seen by more buyers.

    Get started

    List with your own agent

    Get your home in front of millions of buyers by listing it on Zillow.

    Learn how to do it

    Sell it yourself

    Take full control of how buyers see your home on Zillow by listing For Sale by Owner (FSBO).

    List your home

    What's special

    Breakfast nookLarge islandMajestic wooded lotQuiet cul-de-sacStunning two-story great room
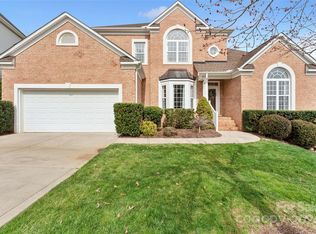
    Elegantly built home in the highly sought after Verdict Ridge community and nestled on a quiet cul-de-sac on a majestic wooded lot. This five-bedroom, three–full bath home features a stunning two-story great room with floor to ceiling windows that flood the home with natural light. The spacious kitchen is designed for both everyday living as well as entertainment, complete with a large island and breakfast nook. Recent upgrades include brand new hardwood flooring that adds warmth and timeless style throughout the main living areas. A private guest suite conveniently located on the main level offers ideal accommodations for visitors or multi-generational living. A private home office offers a quiet and functional workspace. The private primary suite features a spacious walk-in closet and a well-appointed ensuite bath, creating a comfortable retreat. A sunken bonus room on the second level for a media room or activity room. The full, unfinished walk-out basement provides endless opportunities for customization and expansion, as well as endless storage. The two car garage is equipped with a built-in workbench, providing an ideal space for projects, hobbies, and organized storage. Memberships are available to Verdict Ridge Golf & Country Club for access to resort style amenities including golf, swim and club. This amazing home is located in top rated Lincoln County schools, and offers convenient access to Lake Norman, Charlotte, Hickory, and Statesville. (Golf course and country club is a separate membership. See verdictridge.com)

    Zillow last checked:

    Listing updated:

    Listed by:

    Brett Dunleavy brettdunleavy@gmail.com,

    Keller Williams Ballantyne Area,

    Kerry Dunleavy,

    Keller Williams Ballantyne Area

    Bought with:

    Melissa Vess

    ALBRICK

    Source: Canopy MLS as distributed by MLS GRID,MLS#: 4340175MLS Logo

    Facts & features

    Interior

    Bedrooms & bathrooms
    • Bedrooms: 5
    • Bathrooms: 3
    • Full bathrooms: 3
    • Main level bedrooms: 1
    Primary bedroom
    • Level: Upper
    Bedroom s
    • Level: Main
    Bedroom s
    • Level: Upper
    Bedroom s
    • Level: Upper
    Bedroom s
    • Level: Main
    Bedroom s
    • Level: Upper
    Bathroom full
    • Level: Main
    Bathroom full
    • Level: Upper
    Bathroom full
    • Level: Upper
    Bonus room
    • Level: Upper
    Breakfast
    • Level: Main
    Dining room
    • Level: Main
    Kitchen
    • Level: Main
    Living room
    • Level: Main
    Office
    • Level: Main
    Heating
    • Floor Furnace
    Cooling
    • Central Air
    Appliances
    • Included: Dishwasher, Gas Range, Microwave
    • Laundry: Laundry Room, Main Level
    Features
    • Flooring: Carpet, Hardwood, Tile, Vinyl
    • Basement: Unfinished,Walk-Out Access
    • Attic: Pull Down Stairs
    • Fireplace features: Living Room
    Interior area
    • Total structure area: 3,275
    • Total interior livable area: 3,275 sqft
    • Finished area above ground: 3,275
    • Finished area below ground: 0

    Property

    Parking
    • Total spaces: 2
    • Parking features: Attached Garage, Garage on Main Level
    • Attached garage spaces: 2
    • Details: Two Car garage with driveway.
    Features
    • Levels: Two
    • Stories: 2
    • Patio & porch: Deck
    • Pool features: Community
    Lot
    • Size: 0.4 Acres
    • Dimensions: 221 x 149 x 144 x 69
    • Features: Cul-De-Sac, On Golf Course
    Details
    • Parcel number: 75382
    • Zoning: PD-R
    • Special conditions: Standard

    Construction

    Type & style
    • Home type: SingleFamily
    • Architectural style: Transitional
    • Property subtype: Single Family Residence
    Materials
    • Brick Partial, Vinyl
    Condition
    • New construction: No
    • Year built: 2005

    Utilities & green energy

    • Sewer: Public Sewer
    • Water: City

    Community & HOA

    Community
    • Features: Clubhouse, Fitness Center, Golf, Playground, Putting Green, Tennis Court(s)
    • Subdivision: Verdict Ridge
    HOA
    • Has HOA: Yes
    • HOA fee: $481 annually
    • HOA name: AAM, LLC
    • HOA phone: 866-516-7424
    Location
    • Region: Denver

    Financial & listing details

    • Price per square foot: $198/sqft
    • Tax assessed value: $632,941
    • Annual tax amount: $3,969
    • Date on market: 1/28/2026
    • Cumulative days on market: 1 day
    • Listing terms: Cash,Conventional,FHA,USDA Loan,VA Loan
    • Exclusions: curtain rod in primary bedroom closet
    • Road surface type: Concrete, Paved

    Price history

    DateEventPrice
    3/9/2026Sold$650,000+1.6%$198/sqft
    Source: Canopy MLS as distributed by MLS GRID #4340175 Report a problem
    1/30/2026Pending sale$640,000$195/sqft
    Source: Canopy MLS as distributed by MLS GRID #4340175 Report a problem
    1/28/2026Listed for sale$640,000+13.3%$195/sqft
    Source: Canopy MLS as distributed by MLS GRID #4340175 Report a problem
    1/13/2022Sold$565,000-2.6%$173/sqft
    Source: Canopy MLS as distributed by MLS GRID #3769123 Report a problem
    12/8/2021Pending sale$579,999$177/sqft
    Source: Canopy MLS as distributed by MLS GRID #3769123 Report a problem
    11/7/2021Price change$579,999-0.9%$177/sqft
    Source: Canopy MLS as distributed by MLS GRID #3769123 Report a problem
    11/3/2021Listed for sale$585,000-2.5%$179/sqft
    Source: Canopy MLS as distributed by MLS GRID #3769123 Report a problem
    9/28/2021Listing removed--
    Source: Canopy MLS as distributed by MLS GRID #3769123 Report a problem
    9/15/2021Price change$600,000-3.2%$183/sqft
    Source: Canopy MLS as distributed by MLS GRID #3769123 Report a problem
    8/28/2021Price change$620,000-2.4%$189/sqft
    Source: Canopy MLS as distributed by MLS GRID #3769123 Report a problem
    8/6/2021Listed for sale$635,000+64.9%$194/sqft
    Source: Canopy MLS as distributed by MLS GRID #3769123 Report a problem
    4/12/2018Sold$385,000-3.5%$118/sqft
    Source: Canopy MLS as distributed by MLS GRID #3270547 Report a problem
    1/28/2018Pending sale$399,000$122/sqft
    Source: Espin Realty #3270547 Report a problem
    12/1/2017Price change$399,000-0.2%$122/sqft
    Source: Espin Realty #3270547 Report a problem
    9/20/2017Price change$399,900-3.4%$122/sqft
    Source: Espin Realty #3270547 Report a problem
    8/12/2017Price change$414,000-1.2%$126/sqft
    Source: Espin Realty #3270547 Report a problem
    6/20/2017Price change$419,000-6.7%$128/sqft
    Source: Espin Realty #3270547 Report a problem
    5/21/2017Price change$449,000-4.3%$137/sqft
    Source: Espin Realty #3270547 Report a problem
    5/7/2017Price change$469,000-2.1%$143/sqft
    Source: Espin Realty #3270547 Report a problem
    4/18/2017Price change$479,000-2%$146/sqft
    Source: Espin Realty #3270547 Report a problem
    4/12/2017Listed for sale$489,000+25.4%$149/sqft
    Source: Espin Realty #3270547 Report a problem
    4/26/2006Sold$390,000$119/sqft
    Source: Public Record Report a problem

    Public tax history

    YearProperty taxesTax assessment
    2025$3,969 +0.8%$632,941
    2024$3,937 $632,941
    2023$3,937 +22%$632,941 +50.7%
    2022$3,227 +0.9%$420,014
    2021$3,198 +3.2%$420,014
    2020$3,098 +2%$420,014
    2019$3,038 +13.3%$420,014 +15.7%
    2018$2,682 $362,982
    2017$2,682 +0.3%$362,982
    2016$2,673 -3.7%$362,982
    2015$2,775 +10.6%--
    2014$2,510 $333,477
    2013-- --
    2012-- --
    2011-- --
    2010-- --
    2009-- --
    2008-- $425,309 +8.7%
    2007-- $391,126
    2006-- $391,126
    Find assessor info on the county website

    Neighborhood: 28037

    Nearby schools

    GreatSchools rating
    Schools provided by the listing agent
    • Elementary: St. James
    • Middle: East Lincoln
    • High: East Lincoln

    Source: Canopy MLS as distributed by MLS GRID. This data may not be complete. We recommend contacting the local school district to confirm school assignments for this home.

    Get a cash offer in 3 minutes
    Find out how much your home could sell for in as little as 3 minutes with a no-obligation cash offer.
    Estimated market value
    $647,100
    Get a cash offer in 3 minutes
    Find out how much your home could sell for in as little as 3 minutes with a no-obligation cash offer.
    Estimated market value
    $647,100