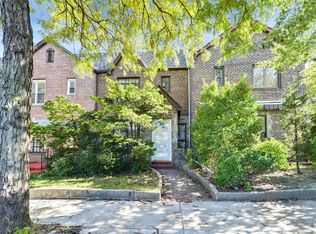
FOREST HILLS SEMI-DETACHED BRICK TOWNHOUSE. This Spacious extremely well-maintained Designer Townhouse in Forest Hills, NY is majestically poised on a quiet corner offering the feel of Estate living while maintaining a sense of modernity and convenient accessibility to city life. This Proud Semi-Detached Brick Residence boasts a bright and airy 3-Bedrooms, 3.5-Baths, a Master Suite with private bath, custom kitchen with high-vaulted ceiling dining area, enclosed private front porch and an attached private garage. Full of character this Home comprises many unique and appreciated architectural features from a traditionally proper multi-spaced entranceway to a second floor abundant in skylights in nearly every space. A Full Finished Basement with several means of egress offers opportunities for guests, extended family, or potential rental income. This Charming Residence can accommodate both a quietly private or bustling lifestyle or any combination thereof, and provides a wonderful opportunity for both investors and first-time home buyers alike. Ideally located near fine restaurants, shopping, schools, entertainment, parks, highways, and public transportation.
Sold for $1,200,000
$1,200,000
7267 Yellowstone Boulevard, Forest Hills, NY 11375
3beds
1,780sqft
Single Family Residence, Residential
Built in 1940
2,000 Square Feet Lot
$-- Zestimate®
$674/sqft
$6,121 Estimated rent
Home value
Not available
Estimated sales range
Not available
$6,121/mo
Zestimate® history
Owner options
List your home for rent
$6,121/mo
Rent Zestimate®
Find your next renter with Zillow Rental Manager. Plus, with online applications, you can quickly screen prospective tenants – for free.
$6,121/mo
Rent Zestimate®
Refinance and save
$7,301/mo
Est. payment
Refinancing to a lower rate could help reduce your monthly payments and save thousands over the life of the loan.
$7,301/mo
Est. payment
Explore your selling options
Work with a Zillow partner agent
Leverage their expertise and Zillow's premium Showcase listings to get your home seen by more buyers.
Get startedList with your own agent
Get your home in front of millions of buyers by listing it on Zillow.
Learn how to do itSell it yourself
Take full control of how buyers see your home on Zillow by listing For Sale by Owner (FSBO).
List your homeWhat's special
Bright and airyAttached private garageFull finished basementAbundant in skylightsMulti-spaced entrancewayHigh-vaulted ceiling dining areaCustom kitchen
Zillow last checked:
Listing updated:
Listed by:
Arthur H. Mouradian 917-634-7741,
High Dune Realty LLC 917-634-7741
Bought with:
Astrid Corrales, 10401235036
Keller Williams Realty Greater
Source: OneKey® MLS as distributed by MLS GRID,MLS#: 883236
Facts & features
Interior
Bedrooms & bathrooms
- Bedrooms: 3
- Bathrooms: 4
- Full bathrooms: 3
- 1/2 bathrooms: 1
Bedroom 1
- Description: Master Bedroom with private full bath and skylight
- Level: Second
Bedroom 2
- Description: Hardwood flooring
- Level: Second
Bedroom 3
- Description: Hardwood flooring with skylight and unique gallery window view to First Floor kitchen dining area and porch entry
- Level: Second
Bathroom 1
- Description: Half-Bath
- Level: First
Bathroom 2
- Description: Full Bath dedicated to Master Bedroom with skylight and porcelain tiles
- Level: Second
Bathroom 3
- Description: Full Bath with skylight and porcelain tiles shared by two of the three bedrooms on the Second Floor
- Level: Second
Bathroom 4
- Description: Full Bath with skylight and porcelain tiles
- Level: Basement
Other
- Description: Antechamber at Front Door with brick and ceramic tiling
- Level: First
Other
- Description: Vestibule with coat closet and hardwood flooring
- Level: First
Other
- Description: Vault Room dedicated to a safe with concealed access
- Level: Basement
Basement
- Description: Full and Finished with full bath, laundry area, skylights and three points of entry access
- Level: Basement
Dining room
- Description: Hardwood Flooring
- Level: First
Kitchen
- Description: Spacious renovated kitchen; kitchen dining area with vaulted ceilings and porch entry
- Level: First
Living room
- Description: Gas Fireplace with dedicated connections and hardwood flooring
- Level: First
Heating
- Baseboard, Hot Water, Radiant
Cooling
- Zoned
Appliances
- Included: Cooktop, Dishwasher, Dryer, Electric Water Heater, Exhaust Fan, Microwave
- Laundry: Washer/Dryer Hookup, Electric Dryer Hookup, In Basement, In Kitchen, Laundry Room, Multiple Locations, Washer Hookup
Features
- Ceiling Fan(s), Chandelier, Eat-in Kitchen, Entrance Foyer, High Speed Internet, Open Kitchen, Original Details, Primary Bathroom, Storage
- Flooring: Hardwood, Tile
- Windows: Aluminum Frames, Blinds, Double Pane Windows, Screens, Skylight(s)
- Basement: Finished,Full,Storage Space,Walk-Out Access
- Attic: Scuttle
- Number of fireplaces: 1
- Fireplace features: Gas, Living Room
Interior area
- Total structure area: 1,780
- Total interior livable area: 1,780 sqft
Property
Parking
- Total spaces: 1
- Parking features: Garage, On Street
- Garage spaces: 1
- Has uncovered spaces: Yes
Features
- Levels: Two
- Patio & porch: Patio
- Exterior features: Awning(s), Garden, Lighting, Rain Gutters
- Has view: Yes
- View description: Neighborhood
Lot
- Size: 2,000 Square Feet
- Dimensions: 20’ x 100 SF (SUBJECT TO SURVEY)
- Features: Corner Lot, Front Yard, Garden, Landscaped, Near Public Transit, Near School, Near Shops, Paved, Stone/Brick Wall
Details
- Additional structures: Garage(s)
- Parcel number: 031860001
- Special conditions: None
Construction
Type & style
- Home type: SingleFamily
- Architectural style: Mini Estate,Modern
- Property subtype: Single Family Residence, Residential
- Attached to another structure: Yes
Materials
- Brick, Cedar, Energy Star, Stone
- Foundation: Brick/Mortar
Condition
- Actual
- Year built: 1940
Utilities & green energy
- Sewer: Public Sewer
- Water: Public
- Utilities for property: Electricity Connected, Natural Gas Connected, Sewer Connected, Trash Collection Public, Water Connected
Community & HOA
Community
- Security: Security Lights, Security System, Video Cameras
HOA
- Has HOA: No
Location
- Region: Forest Hills
Financial & listing details
- Price per square foot: $674/sqft
- Tax assessed value: $71,340
- Annual tax amount: $11,874
- Date on market: 7/2/2025
- Cumulative days on market: 35 days
- Listing agreement: Exclusive Agency
- Listing terms: Conventional
- Electric utility on property: Yes
Price history
| Date | Event | Price |
|---|---|---|
| 12/17/2025 | Sold | $1,200,000-18.3%$674/sqft |
Source:  OneKey® MLS as distributed by MLS GRID #883236 Report a problem OneKey® MLS as distributed by MLS GRID #883236 Report a problem | ||
| 8/6/2025 | Pending sale | $1,468,000$825/sqft |
Source: OneKey® MLS as distributed by MLS GRID #883236 Report a problem | ||
| 7/3/2025 | Listed for sale | $1,468,000$825/sqft |
Source: OneKey® MLS as distributed by MLS GRID #883236 Report a problem | ||
Public tax history
| Year | Property taxes | Tax assessment |
|---|---|---|
| 2025 | -- | $71,340 +3.4% |
| 2024 | -- | $69,000 -7% |
| 2023 | -- | $74,220 -2% |
| 2022 | -- | $75,720 -0.6% |
| 2021 | -- | $76,140 +15.8% |
| 2020 | $11,054 +6% | $65,760 -9.2% |
| 2019 | $10,428 +3.1% | $72,420 +49.8% |
| 2018 | $10,115 +8.8% | $48,355 +6% |
| 2017 | $9,299 +4.2% | $45,619 |
| 2016 | $8,920 | $45,619 +4.8% |
| 2015 | $8,920 +79.5% | $43,519 +6% |
| 2014 | $4,971 | $41,056 +1.9% |
| 2013 | -- | $40,296 +6% |
| 2012 | -- | $38,016 |
| 2011 | -- | $38,016 +4.8% |
| 2010 | -- | $36,266 +6% |
| 2009 | -- | $34,214 +1.9% |
| 2008 | -- | $33,580 |
Find assessor info on the county website
Neighborhood: Forest Hills
Nearby homes
- $1,054,3003 bd2 ba1.6k sqft7274 Yellowstone Blvd, Forest Hills, NY 11375Off Market
- $947,400-- bd-- ba940 sqft72-72 Yellowstone Blvd, Forest Hills, NY 11375Off Market
- $10-- bd-- ba1.5k sqft7269 Yellowstone Blvd, Forest Hills, NY 11375Sold
- $1,268,6004 bd3 ba1.4k sqft7265 Yellowstone Blvd, Forest Hills, NY 11375Off Market
- $1,204,7005 bd2 ba2.1k sqft7274 Yellowstone Blvd, Forest Hills, NY 11375Off Market
- $991,500-- bd-- ba940 sqft7278 Yellowstone Blvd, Forest Hills, NY 11375Off Market
- $1,128,800-- bd1 ba1.5k sqft7263 Yellowstone Blvd, Forest Hills, NY 11375Off Market
- $1,146,700-- bd-- ba1.3k sqft7273 Yellowstone Blvd, Forest Hills, NY 11375Off Market
Nearby schools
GreatSchools rating
- 10/10Ps 144 Col Jeromus RemsenGrades: PK-5Distance: 0.3 mi
- 6/10Jhs 190 Russell SageGrades: 6-8Distance: 0.4 mi
- 5/10Queens Metropolitan High SchoolGrades: 9-12Distance: 0.7 mi
Schools provided by the listing agent
- Elementary: Ps 144 Col Jeromus Remsen
- Middle: Jhs 190 Russell Sage
- High: Queens Metropolitan High School
Source: OneKey® MLS as distributed by MLS GRID. This data may not be complete. We recommend contacting the local school district to confirm school assignments for this home.
- New York
- Queens County
- New York
- 11375
- Queens
- Forest Hills
- 7267 Yellowstone Boulevard
Nearby cities
Nearby neighborhoods
Nearby zip codes
Other New York Topics
