Skip main navigation
Closed
  • $455,000

    7268 256th St, Wyoming, MN 55092

    4beds
    2,736sqft
    Single Family
    Built in 1998
    1.41 Acres Lot
    $448,700 Zestimate®
    $166/sqft
    $3,455 Estimated rent

    Home value

    $448,700

    $426,000 - $471,000

    $3,455/mo

    Zestimate® history
    Loading
    Loading...

    Owner options

    List your home for rent

    $3,455/mo

    Rent Zestimate®

    Find your next renter with Zillow Rental Manager. Plus, with online applications, you can quickly screen prospective tenants – for free.

    Learn more

    $3,455/mo

    Rent Zestimate®

    Refinance and save

    $2,348/mo

    Est. payment

    Refinancing to a lower rate could help reduce your monthly payments and save thousands over the life of the loan.

    See today's rates

    $2,348/mo

    Est. payment

    Explore your selling options

    Work with a Zillow partner agent

    Leverage their expertise and Zillow's premium Showcase listings to get your home seen by more buyers.

    Get started

    List with your own agent

    Get your home in front of millions of buyers by listing it on Zillow.

    Learn how to do it

    Sell it yourself

    Take full control of how buyers see your home on Zillow by listing For Sale by Owner (FSBO).

    List your home

    What's special

    Vinyl sidingMain-level livingCharming front prairie gardenFamily room
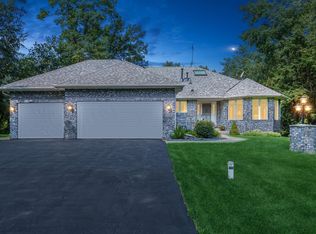
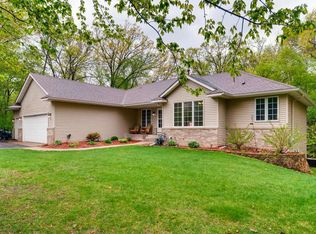
    Wonderful home offering main-level living on a peaceful and scenic 1.40 acre lot, just a few blocks from the Comfort Lake boat launch. This spacious property backs up to the Sunrise River and features a wooded backyard perfect for exploring, as well as a charming front prairie garden. The main floor includes a primary bedroom with a large walk-in closet, a full bathroom that includes a soaking tub, separate shower, and double vanity. The main level also includes a second bedroom, a laundry room that includes a ½ bathroom & window. Enjoy the warmth and nature views from the sunroom complete with a freestanding gas stove/fireplace. The walkout lower includes a 2nd full kitchen (stove, refrigerator, and sink), family room, two bedrooms, full bathroom, and workshop/craft room. Perfect lower-level arrangements for short or long-term extended family or guests. Additional highlights include new septic November, 2025, large 3-car garage with insulated doors, leaf guard gutters, buried downspouts, vinyl siding. Central air (2023), Furnace (2024), Roof replaced (2015). Riding lawn mower with limited use is negotiable. New septic November 2025. Quick closing if desired.

    Zillow last checked:

    Listing updated:

    Listed by:

    John R Mann, GRI, CRS 612-751-1072,

    Coldwell Banker Realty,

    Ryan J. Mann 612-751-1073

    Bought with:

    Rebecca S. Carlson

    Re/Max Synergy

    Source: NorthstarMLS as distributed by MLS GRID,MLS#: 7019541MLS Logo

    Facts & features

    Interior

    Bedrooms & bathrooms
    • Bedrooms: 4
    • Bathrooms: 3
    • Full bathrooms: 2
    • 1/2 bathrooms: 1
    Bedroom
    • Level: Main
    • Area: 180 Square Feet
    • Dimensions: 15x12
    Bedroom 2
    • Level: Main
    • Area: 121 Square Feet
    • Dimensions: 11x11
    Bedroom 3
    • Level: Lower
    • Area: 154 Square Feet
    • Dimensions: 14x11
    Bedroom 4
    • Level: Lower
    • Area: 132 Square Feet
    • Dimensions: 12x11
    Dining room
    • Level: Main
    • Area: 168 Square Feet
    • Dimensions: 14x12
    Kitchen
    • Level: Main
    • Area: 204 Square Feet
    • Dimensions: 17x12
    Kitchen 2nd
    • Level: Lower
    • Area: 154 Square Feet
    • Dimensions: 14x11
    Living room
    • Level: Main
    • Area: 156 Square Feet
    • Dimensions: 13x12
    Recreation room
    • Level: Lower
    • Area: 204 Square Feet
    • Dimensions: 17x12
    Sun room
    • Level: Main
    • Area: 132 Square Feet
    • Dimensions: 12x11
    Workshop
    • Level: Lower
    • Area: 72 Square Feet
    • Dimensions: 12x6
    Heating
    • Forced Air
    Cooling
    • Central Air
    Appliances
    • Included: Dishwasher, Dryer, Exhaust Fan, Range, Refrigerator, Washer
    • Laundry: Gas Dryer Hookup, Main Level
    Features
    • Basement: Block,Egress Window(s),Finished,Full,Walk-Out Access
    • Number of fireplaces: 1
    • Fireplace features: Free Standing, Gas
    Interior area
    • Total structure area: 2,736
    • Total interior livable area: 2,736 sqft
    • Finished area above ground: 1,310
    • Finished area below ground: 990

    Property

    Parking
    • Total spaces: 3
    • Parking features: Attached, Asphalt
    • Attached garage spaces: 3
    • Details: Garage Dimensions (27x21)
    Accessibility
    • Accessibility features: Soaking Tub
    Features
    • Levels: One
    • Stories: 1
    • Pool features: None
    • Waterfront features: River Front
    Lot
    • Size: 1.41 Acres
    • Dimensions: 190 x 446 x 125 x 424
    • Features: Tree Coverage - Heavy
    Details
    • Foundation area: 1310
    • Parcel number: 211112811
    • Zoning description: Residential-Single Family

    Construction

    Type & style
    • Home type: SingleFamily
    • Property subtype: Single Family
    Materials
    • Block
    • Roof: Age Over 8 Years,Asphalt
    Condition
    • New construction: No
    • Year built: 1998

    Utilities & green energy

    • Electric: Circuit Breakers
    • Gas: Natural Gas
    • Sewer: Mound Septic, Septic System Compliant - Yes
    • Water: Well

    Community & neighborhood

    Location
    • Region: Wyoming
    • Subdivision: Beyond Bridgewater

    HOA & financial

    HOA
    • Has HOA: No

    Other

    Other facts
    • Road surface type: Paved

    Price history

    DateEventPrice
    3/27/2026Sold$455,000+1.1%$166/sqft
    Source: NorthstarMLS as distributed by MLS GRID #7019541 Report a problem
    3/17/2026Pending sale$450,000$164/sqft
    Source: NorthstarMLS as distributed by MLS GRID #7019541 Report a problem
    2/25/2026Listing removed$450,000$164/sqft
    Source: NorthstarMLS as distributed by MLS GRID #7019541 Report a problem
    2/22/2026Price change$450,000-7.2%$164/sqft
    Source: NorthstarMLS as distributed by MLS GRID #7019541 Report a problem
    2/10/2026Listed for sale$485,000$177/sqft
    Source: NorthstarMLS as distributed by MLS GRID #7019541 Report a problem
    12/22/2025Listing removed$485,000$177/sqft
    Source: NorthstarMLS as distributed by MLS GRID #6779137 Report a problem
    10/13/2025Price change$485,000-3%$177/sqft
    Source: NorthstarMLS as distributed by MLS GRID #6779137 Report a problem
    9/4/2025Listed for sale$500,000+66.7%$183/sqft
    Source: NorthstarMLS as distributed by MLS GRID #6779137 Report a problem
    5/10/2007Sold$300,000+51.2%$110/sqft
    Source: Public Record Report a problem
    9/10/1998Sold$198,474$73/sqft
    Source: Public Record Report a problem

    Public tax history

    YearProperty taxesTax assessment
    2024$5,656 +8.6%$413,000 +5.4%
    2023$5,210 +4.5%$392,000 +22.8%
    2022$4,988 +3.5%$319,300 +4.1%
    2021$4,818 +3.2%$306,700
    2020$4,670 +14%--
    2017$4,096 +100%--
    2016$2,048 -47.6%--
    2015$3,910 +13.5%--
    2014$3,446 +8.3%$197,800
    2013$3,182 +6.2%--
    2012$2,996 +7.8%--
    2011$2,780 -1.6%--
    2010$2,826 --
    2009-- --
    2008$2,980 +5.2%--
    2007$2,834 -6.9%--
    2006$3,043 +4.7%--
    2005$2,906 +9.5%--
    2002$2,653 -17.7%--
    2001$3,225 --

    Find assessor info on the county website

    Neighborhood: 55092

    Nearby schools

    GreatSchools rating
    Get a cash offer in 3 minutes
    Find out how much your home could sell for in as little as 3 minutes with a no-obligation cash offer.
    Estimated market value
    $448,700
    Get a cash offer in 3 minutes
    Find out how much your home could sell for in as little as 3 minutes with a no-obligation cash offer.
    Estimated market value
    $448,700