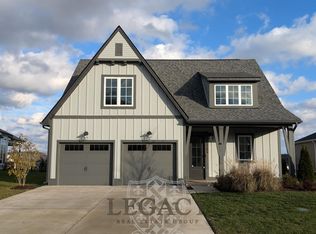
Southern charm meets modern luxury! This like-new, turnkey gem is tucked into the scenic rolling hills of Tennessee and zoned for top-rated Williamson County schools. McDaniel Estates isn’t just a neighborhood—it’s a lifestyle, complete with resort-style amenities like a clubhouse, pool, gym, wine room, playgrounds, kayak launch, community garden, dog park, pavilion, and more. Built in 2022, this thoughtfully upgraded home radiates elegance and comfort. Every detail has been considered—from custom built-ins and automated designer shades to lush, professional landscaping by Gardens of Babylon. The flexible layout features a spacious primary suite and guest bedroom with en-suite on the main floor, while upstairs you’ll find two additional bedrooms and a generously sized bonus room—ideal for movie nights, playtime, or working from home. The heart of the home is warm and inviting, flowing effortlessly from the gourmet kitchen to open-concept living areas—perfect for cozy nights in or stylish gatherings. Step out to your extended screened-in porch with a patio and firepit to enjoy peaceful countryside views and crisp Tennessee evenings. The wraparound front porch is perfect for sipping morning coffee or winding down with lemonade in the afternoon. A spacious 3-car garage provides plenty of room for storage or hobbies. Don’t miss your chance to call this beauty home—schedule your showing today!
Closed
$1,050,000
7268 Ludlow Dr, College Grove, TN 37046
4beds
3,433sqft
Single Family Residence, Residential
Built in 2022
0.27 Acres Lot
$1,068,900 Zestimate®
$306/sqft
$5,207 Estimated rent
Home value
$1,068,900
$1.02M - $1.13M
$5,207/mo
Zestimate® history
Owner options
List your home for rent
$5,207/mo
Rent Zestimate®
Find your next renter with Zillow Rental Manager. Plus, with online applications, you can quickly screen prospective tenants – for free.
$5,207/mo
Rent Zestimate®
Refinance and save
$6,117/mo
Est. payment
Refinancing to a lower rate could help reduce your monthly payments and save thousands over the life of the loan.
$6,117/mo
Est. payment
Explore your selling options
Work with a Zillow partner agent
Leverage their expertise and Zillow's premium Showcase listings to get your home seen by more buyers.
Get startedList with your own agent
Get your home in front of millions of buyers by listing it on Zillow.
Learn how to do itSell it yourself
Take full control of how buyers see your home on Zillow by listing For Sale by Owner (FSBO).
List your homeWhat's special
Scenic rolling hillsWraparound front porchThoughtfully upgraded homeStylish gatheringsCustom built-insPatio and firepitGenerously sized bonus room
Zillow last checked:
Listing updated:
Listed by:
Sara Evers 615-517-1821,
Compass RE
Bought with:
Erin Johnston, 347755
Realty One Group Music City
Source: RealTracs MLS as distributed by MLS GRID,MLS#: 2998239
Facts & features
Interior
Bedrooms & bathrooms
- Bedrooms: 4
- Bathrooms: 4
- Full bathrooms: 3
- 1/2 bathrooms: 1
- Main level bedrooms: 2
Bedroom 1
- Features: Suite
- Level: Suite
- Area: 240 Square Feet
- Dimensions: 16x15
Bedroom 2
- Features: Bath
- Level: Bath
- Area: 132 Square Feet
- Dimensions: 12x11
Bedroom 3
- Features: Extra Large Closet
- Level: Extra Large Closet
- Area: 224 Square Feet
- Dimensions: 16x14
Bedroom 4
- Area: 154 Square Feet
- Dimensions: 14x11
Primary bathroom
- Features: Double Vanity
- Level: Double Vanity
Dining room
- Features: Separate
- Level: Separate
- Area: 108 Square Feet
- Dimensions: 12x9
Kitchen
- Features: Pantry
- Level: Pantry
- Area: 195 Square Feet
- Dimensions: 15x13
Living room
- Features: Great Room
- Level: Great Room
- Area: 525 Square Feet
- Dimensions: 25x21
Recreation room
- Features: Second Floor
- Level: Second Floor
- Area: 238 Square Feet
- Dimensions: 17x14
Heating
- Dual, Heat Pump, Natural Gas
Cooling
- Central Air, Electric
Appliances
- Included: Gas Oven, Gas Range, Dishwasher, Disposal, Microwave
Features
- Built-in Features, Ceiling Fan(s), Entrance Foyer, Extra Closets, High Ceilings, Open Floorplan, Pantry, Redecorated, Walk-In Closet(s)
- Flooring: Carpet, Tile, Vinyl
- Basement: None
- Number of fireplaces: 1
- Fireplace features: Gas, Living Room
Interior area
- Total structure area: 3,433
- Total interior livable area: 3,433 sqft
- Finished area above ground: 3,433
Property
Parking
- Total spaces: 3
- Parking features: Garage Door Opener, Garage Faces Side
- Garage spaces: 3
Features
- Levels: Two
- Stories: 2
- Patio & porch: Patio, Covered, Porch
Lot
- Size: 0.27 Acres
- Dimensions: 71 x 150
Details
- Parcel number: 094115N D 03800 00023115N
- Special conditions: Standard
- Other equipment: Irrigation System
Construction
Type & style
- Home type: SingleFamily
- Property subtype: Single Family Residence, Residential
Materials
- Fiber Cement, Brick
Condition
- New construction: No
- Year built: 2022
Utilities & green energy
- Sewer: STEP System
- Water: Private
- Utilities for property: Electricity Available, Natural Gas Available, Water Available
Community & HOA
Community
- Security: Smoke Detector(s)
- Subdivision: Mcdaniel Estates
HOA
- Has HOA: Yes
- Services included: Recreation Facilities
- HOA fee: $135 monthly
Location
- Region: College Grove
Financial & listing details
- Price per square foot: $306/sqft
- Tax assessed value: $1,120,700
- Annual tax amount: $2,912
- Date on market: 9/18/2025
- Electric utility on property: Yes
Price history
| Date | Event | Price |
|---|---|---|
| 11/3/2025 | Sold | $1,050,000$306/sqft |
Source:  RealTracs MLS as distributed by MLS GRID #2998239 Report a problem RealTracs MLS as distributed by MLS GRID #2998239 Report a problem | ||
| 9/22/2025 | Contingent | $1,050,000$306/sqft |
Source: RealTracs MLS as distributed by MLS GRID #2998239 Report a problem | ||
| 9/18/2025 | Listed for sale | $1,050,000+35.1%$306/sqft |
Source: RealTracs MLS as distributed by MLS GRID #2998239 Report a problem | ||
| 5/5/2022 | Sold | $777,016$226/sqft |
Source: Public Record Report a problem | ||
Public tax history
| Year | Property taxes | Tax assessment |
|---|---|---|
| 2025 | $3,642 +25.1% | $280,175 +80.9% |
| 2024 | $2,912 | $154,875 |
| 2023 | $2,912 +31.4% | $154,875 +31.4% |
| 2022 | $2,216 | $117,875 +236.8% |
| 2021 | -- | $35,000 |
Find assessor info on the county website
Neighborhood: 37046
Nearby homes
- $1,286,000-- bd4 ba3.9k sqft7272 Ludlow Dr, College Grove, TN 37046Off Market
- $986,800-- bd3 ba2.8k sqft7264 Ludlow Dr, College Grove, TN 37046Off Market
- $913,7004 bd3 ba3k sqft7260 Ludlow Dr, College Grove, TN 37046Off Market
- $1,025,8004 bd3 ba2.8k sqft7276 Ludlow Dr, College Grove, TN 37046Off Market
- $992,8005 bd4 ba3.1k sqft7265 Ludlow Dr, College Grove, TN 37046Off Market
- $1,087,100-- bd3 ba3.5k sqft7269 Ludlow Dr, College Grove, TN 37046Off Market
- $915,800-- bd2 ba2.6k sqft7071 Balcolm Ct, College Grove, TN 37046Off Market
- $1,111,500-- bd4 ba3k sqft7075 Balcolm Ct, College Grove, TN 37046Off Market
Nearby schools
GreatSchools rating
- 8/10Arrington Elementary SchoolGrades: PK-5Distance: 1.7 mi
- 8/10Fred J Page Middle SchoolGrades: 6-8Distance: 1.6 mi
- 9/10Fred J Page High SchoolGrades: 9-12Distance: 1.6 mi
Schools provided by the listing agent
- Elementary: College Grove Elementary
- Middle: Fred J Page Middle School
- High: Fred J Page High School
Source: RealTracs MLS as distributed by MLS GRID. This data may not be complete. We recommend contacting the local school district to confirm school assignments for this home.
Get a cash offer in 3 minutes
Find out how much your home could sell for in as little as 3 minutes with a no-obligation cash offer.
Estimated market value
$1,068,900
Get a cash offer in 3 minutes
Find out how much your home could sell for in as little as 3 minutes with a no-obligation cash offer.
Estimated market value
$1,068,900
- Tennessee
- Williamson County
- College Grove
- 37046
- 7268 Ludlow Dr
Nearby cities
Nearby zip codes
Other College Grove Topics
