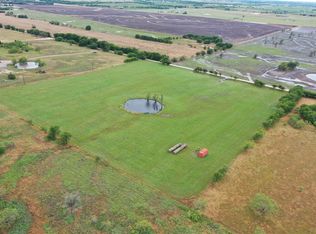
Welcome to your dream property—where modern comfort meets peaceful country living! This stunning custom-built home, completed in 2021, sits on nearly 10 beautiful acres behind a gated entrance, offering privacy, space, and endless possibilities. With main house and detached living quarters there is over 2300 sq feet of living space. Main house featuring 3 spacious bedrooms and 2 full bathrooms, the home boasts an open-concept design that invites you in with a warm and welcoming atmosphere. The living area is anchored by a floor-to-ceiling stone fireplace, creating the perfect cozy gathering space for family and friends. The open kitchen is designed for both function and style, complete with a large island, walk-in pantry, beautiful countertops, and ample cabinetry—ideal for entertaining or everyday living. Natural light flows throughout the home, highlighting the thoughtful layout and high-quality finishes. Primary suite has ensuite bath with jetted tub and large walk in closet. Split floor plan offers two additional bedrooms, each with walk in closets and access to full hall bathroom. As a bonus, the property includes a detached 800 sq ft building equipped with a kitchenette and bathroom—offering incredible flexibility! Use it as a guest house, rental apartment, home office, salon, studio, or the ultimate man cave or she shed. Outside, the land is fully fenced and includes a peaceful pond, perfect for fishing, livestock, or simply enjoying the view. Whether you dream of a hobby farm, a retreat from the city, or a place to build your legacy, this property has it all. This property offers the freedom of country living without sacrificing the comforts of a modern home. Come experience the space, serenity, and potential this one-of-a-kind property has to offer!
Sold
Price Unknown
7268 NW County Road 4090, Frost, TX 76641
3beds
1,500sqft
Single Family Residence
Built in 2021
9.98 Acres Lot
$421,200 Zestimate®
$--/sqft
$1,921 Estimated rent
Home value
$421,200
Estimated sales range
Not available
$1,921/mo
Zestimate® history
Owner options
List your home for rent
$1,921/mo
Rent Zestimate®
Find your next renter with Zillow Rental Manager. Plus, with online applications, you can quickly screen prospective tenants – for free.
$1,921/mo
Rent Zestimate®
Refinance and save
Refinancing to a lower rate could help reduce your monthly payments and save thousands over the life of the loan.
Explore your selling options
Work with a Zillow partner agent
Leverage their expertise and Zillow's premium Showcase listings to get your home seen by more buyers.
Get startedList with your own agent
Get your home in front of millions of buyers by listing it on Zillow.
Learn how to do itSell it yourself
Take full control of how buyers see your home on Zillow by listing For Sale by Owner (FSBO).
List your homeWhat's special
Floor-to-ceiling stone fireplaceHigh-quality finishesSplit floor planNatural lightOpen kitchenGated entranceBeautiful countertops
Zillow last checked:
Listing updated:
Listed by:
Laura Smith 0645005 972-533-5120,
Keller Williams Lonestar DFW 817-795-2500
Bought with:
Morgan Richardson
Premier Realty
Source: NTREIS,MLS#: 20931130
Facts & features
Interior
Bedrooms & bathrooms
- Bedrooms: 3
- Bathrooms: 2
- Full bathrooms: 2
Primary bedroom
- Features: Dual Sinks, En Suite Bathroom, Walk-In Closet(s)
- Level: First
- Dimensions: 1 x 1
Bedroom
- Features: Walk-In Closet(s)
- Level: First
- Dimensions: 1 x 1
Bedroom
- Level: First
- Dimensions: 1 x 1
Primary bathroom
- Features: Built-in Features, Dual Sinks, En Suite Bathroom
- Level: First
- Dimensions: 1 x 1
Other
- Features: Built-in Features
- Level: First
- Dimensions: 1 x 1
Kitchen
- Features: Built-in Features, Kitchen Island, Walk-In Pantry
- Level: First
- Dimensions: 1 x 1
Laundry
- Level: First
- Dimensions: 1 x 1
Living room
- Features: Ceiling Fan(s), Fireplace
- Level: First
- Dimensions: 1 x 1
Heating
- Central
Cooling
- Central Air
Appliances
- Included: Dishwasher, Electric Range, Microwave
- Laundry: Laundry in Utility Room
Features
- Chandelier, Decorative/Designer Lighting Fixtures, Kitchen Island, Open Floorplan, Walk-In Closet(s)
- Flooring: Tile
- Windows: Window Coverings
- Has basement: No
- Number of fireplaces: 1
- Fireplace features: Living Room, Stone, Wood Burning
Interior area
- Total interior livable area: 1,500 sqft
Property
Parking
- Total spaces: 1
- Parking features: Additional Parking, Covered, Driveway, Garage, Gated
- Attached garage spaces: 1
- Has uncovered spaces: Yes
Features
- Levels: One
- Stories: 1
- Patio & porch: Covered, Front Porch
- Pool features: None
- Fencing: Back Yard,Fenced
Lot
- Size: 9.98 Acres
- Features: Acreage
Details
- Parcel number: 51945
Construction
Type & style
- Home type: SingleFamily
- Architectural style: Traditional,Detached
- Property subtype: Single Family Residence
Materials
- Foundation: Slab
- Roof: Composition
Condition
- Year built: 2021
Utilities & green energy
- Sewer: Aerobic Septic, Septic Tank
- Utilities for property: Septic Available
Community & HOA
Community
- Subdivision: NA
HOA
- Has HOA: No
Location
- Region: Frost
Financial & listing details
- Tax assessed value: $429,630
- Annual tax amount: $5,165
- Date on market: 5/9/2025
- Cumulative days on market: 31 days
- Listing terms: Cash,Conventional,FHA,VA Loan
- Exclusions: Mineral Rights do not convey- Reservation Addendum in Transaction Desk
Price history
| Date | Event | Price |
|---|---|---|
| 6/9/2025 | Sold | -- |
Source: NTREIS #20931130 Report a problem | ||
| 5/16/2025 | Contingent | $425,000$283/sqft |
Source: NTREIS #20931130 Report a problem | ||
| 5/9/2025 | Listed for sale | $425,000$283/sqft |
Source: NTREIS #20931130 Report a problem | ||
Public tax history
| Year | Property taxes | Tax assessment |
|---|---|---|
| 2025 | $4,946 -1.9% | $427,833 -3.5% |
| 2024 | $5,044 +15.9% | $443,570 +11.8% |
| 2023 | $4,351 | $396,780 +11.6% |
| 2022 | -- | $355,580 +26.4% |
| 2021 | -- | $281,250 +19.7% |
| 2020 | -- | $235,060 +197.2% |
| 2019 | -- | $79,080 +71.4% |
| 2017 | -- | $46,130 +25.9% |
| 2016 | -- | $36,630 +3% |
| 2015 | -- | $35,580 |
| 2014 | -- | $35,580 |
| 2013 | -- | $35,580 -28% |
| 2012 | -- | $49,420 |
| 2011 | -- | $49,420 +77.5% |
| 2010 | -- | $27,840 -0.5% |
| 2009 | -- | $27,970 -52.3% |
| 2007 | -- | $58,660 |
Find assessor info on the county website
Neighborhood: 76641
Nearby homes
- $--9.96 Acres7280 NW County Road 4090, Frost, TX 76641Off Market
- $432,100-- bd-- ba525 sqft17067 NW County Road 4110, Frost, TX 76641Off Market
- $483,600-- bd-- ba2.6k sqft17089 NW County Road 4110, Frost, TX 76641Off Market
- $--4 bd2 ba2.7k sqft7250 NW County Road 4090, Frost, TX 76641Sold

- $23,120-- bd-- ba1k sqft7696 Fm 667, Frost, TX 76641Off Market
- $266,970-- bd-- ba1.2k sqft17029 NW County Road 4110, Frost, TX 76641Off Market
- $363,3003 bd1 ba1.2k sqft17029 NW Cr 4110, Frost, TX 76641Off Market
- $275,400-- bd-- ba2.1k sqft16729 NW County Road 4110, Frost, TX 76641Off Market
Nearby schools
GreatSchools rating
- 5/10Frost Elementary SchoolGrades: PK-6Distance: 2 mi
- 4/10Frost SecondaryGrades: 7-12Distance: 2 mi
Schools provided by the listing agent
- Elementary: Frost
- Middle: Frost
- High: Frost
- District: Frost ISD
Source: NTREIS. This data may not be complete. We recommend contacting the local school district to confirm school assignments for this home.
- Texas
- Navarro County
- Frost
- 76641
- 7268 NW County Road 4090
Nearby cities
Nearby zip codes
Other Frost Topics
