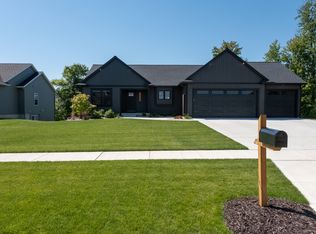
Welcome to this stunning modern home located in the highly desirable Teton Farms neighborhood of Hudsonville. Showcasing 5 bedrooms and 3.5 bathrooms, this beautifully designed residence offers a timeless neutral interior paired with an open concept floorplan ideal for both everyday living and entertaining. The kitchen features custom cabinetry, a large center island, and a spacious dining area/breakfast nook overlooking the backyard and picturesque pond views. The main level primary suite offers a peaceful retreat complete with an attached ensuite showcasing a tiled stand-up shower, while two additional bedrooms are conveniently located on the main floor. The main level also features convenient laundry along with an additional full bathroom and half bathroom designed to accommodate both guests and everyday functionality. The fully finished walkout lower level expands the living space with 2 additional bedrooms, a full bathroom, and ample room for recreation and gatherings. Situated on a corner lot with luxury landscaping, a large deck, and serene pond views, this home combines refined design with a quiet neighborhood setting just moments from all Hudsonville has to offer. Call today to schedule your private showing!
Sold
$620,000
7268 Yellowstone Dr, Hudsonville, MI 49426
5beds
2,618sqft
Single Family Residence
Built in 2021
0.35 Acres Lot
$620,400 Zestimate®
$237/sqft
$3,382 Estimated rent
Home value
$620,400
$589,000 - $651,000
$3,382/mo
Zestimate® history
Owner options
List your home for rent
$3,382/mo
Rent Zestimate®
Find your next renter with Zillow Rental Manager. Plus, with online applications, you can quickly screen prospective tenants – for free.
$3,382/mo
Rent Zestimate®
Refinance and save
$3,828/mo
Est. payment
Refinancing to a lower rate could help reduce your monthly payments and save thousands over the life of the loan.
$3,828/mo
Est. payment
Explore your selling options
Work with a Zillow partner agent
Leverage their expertise and Zillow's premium Showcase listings to get your home seen by more buyers.
Get startedList with your own agent
Get your home in front of millions of buyers by listing it on Zillow.
Learn how to do itSell it yourself
Take full control of how buyers see your home on Zillow by listing For Sale by Owner (FSBO).
List your homeWhat's special
Timeless neutral interiorLarge center islandPeaceful retreatOpen concept floorplanLarge deckCorner lotMain level primary suite
Zillow last checked:
Listing updated:
Listed by:
Brian David Klingel 231-206-3513,
Coldwell Banker Woodland Schmidt Grand Haven
Bought with:
Tyler Moran
Five Star Real Estate (Main)
Source: MichRIC,MLS#: 26025409
Facts & features
Interior
Bedrooms & bathrooms
- Bedrooms: 5
- Bathrooms: 4
- Full bathrooms: 3
- 1/2 bathrooms: 1
- Main level bedrooms: 3
Primary bedroom
- Level: Main
- Area: 182
- Dimensions: 14.00 x 13.00
Bedroom 2
- Level: Main
- Area: 100
- Dimensions: 10.00 x 10.00
Bedroom 3
- Level: Main
- Area: 110
- Dimensions: 11.00 x 10.00
Bedroom 4
- Level: Lower
- Area: 143
- Dimensions: 11.00 x 13.00
Bedroom 5
- Level: Lower
- Area: 180
- Dimensions: 12.00 x 15.00
Primary bathroom
- Level: Main
- Area: 110
- Dimensions: 10.00 x 11.00
Bathroom 1
- Description: half bath
- Level: Main
Bathroom 2
- Level: Main
- Area: 45
- Dimensions: 9.00 x 5.00
Bathroom 3
- Level: Lower
- Area: 66
- Dimensions: 11.00 x 6.00
Dining area
- Level: Main
- Area: 91
- Dimensions: 13.00 x 7.00
Gym
- Level: Lower
- Area: 195
- Dimensions: 13.00 x 15.00
Kitchen
- Level: Main
- Area: 272
- Dimensions: 16.00 x 17.00
Laundry
- Level: Main
- Area: 60
- Dimensions: 6.00 x 10.00
Living room
- Level: Main
- Area: 221
- Dimensions: 13.00 x 17.00
Recreation
- Level: Lower
- Area: 552
- Dimensions: 23.00 x 24.00
Heating
- Forced Air
Cooling
- Central Air
Appliances
- Included: Dishwasher, Dryer, Microwave, Oven, Range, Refrigerator, Washer
- Laundry: Laundry Room, Main Level, Sink
Features
- Center Island, Pantry
- Flooring: Carpet, Vinyl
- Windows: Low-Emissivity Windows, Insulated Windows
- Basement: Daylight,Full,Walk-Out Access
- Number of fireplaces: 1
- Fireplace features: Living Room
Interior area
- Total structure area: 1,656
- Total interior livable area: 2,618 sqft
- Finished area below ground: 0
Property
Parking
- Total spaces: 2
- Parking features: Attached
- Garage spaces: 2
Features
- Stories: 1
- Fencing: Invisible
Lot
- Size: 0.35 Acres
- Dimensions: 117.14 x 124.36 x 125.23 x 116.27
- Features: Corner Lot
Details
- Parcel number: 701417377005
- Zoning description: res
Construction
Type & style
- Home type: SingleFamily
- Architectural style: Ranch
- Property subtype: Single Family Residence
Materials
- Stone, Vinyl Siding
- Roof: Composition
Condition
- New construction: No
- Year built: 2021
Utilities & green energy
- Sewer: Public Sewer
- Water: Public
- Utilities for property: Natural Gas Available
Community & HOA
Community
- Subdivision: Teton Farms
Location
- Region: Hudsonville
Financial & listing details
- Price per square foot: $237/sqft
- Tax assessed value: $229,067
- Annual tax amount: $6,396
- Date on market: 5/28/2026
- Listing terms: Cash,FHA,VA Loan,Conventional
- Road surface type: Paved
Price history
| Date | Event | Price |
|---|---|---|
| 6/29/2026 | Sold | $620,000-1.4%$237/sqft |
Source:  MichRIC #26025409 Report a problem MichRIC #26025409 Report a problem | ||
| 5/31/2026 | Pending sale | $629,000$240/sqft |
Source: MichRIC #26025409 Report a problem | ||
| 5/28/2026 | Listed for sale | $629,000+41.3%$240/sqft |
Source: MichRIC #26025409 Report a problem | ||
| 2/25/2022 | Sold | $445,000-1.1%$170/sqft |
Source: Public Record Report a problem | ||
| 1/20/2022 | Pending sale | $449,900$172/sqft |
Source: MichRIC #21114718 Report a problem | ||
| 11/11/2021 | Listed for sale | $449,900$172/sqft |
Source: MichRIC #21114718 Report a problem | ||
Public tax history
| Year | Property taxes | Tax assessment |
|---|---|---|
| 2025 | $6,159 +4.7% | $229,067 +3.1% |
| 2024 | $5,883 +140.7% | $222,180 +5% |
| 2023 | $2,444 | $211,600 |
| 2022 | -- | -- |
Find assessor info on the county website
Neighborhood: 49426
Nearby homes
- $269,900-- bd-- ba-- sqft7304 Yellowstone Dr, Hudsonville, MI 49426Off Market
- $555,0004 bd3 ba2.5k sqft7256 Yellowstone Dr LOT 46, Hudsonville, MI 49426Sold

- $542,2004 bd3 ba2.5k sqft7269 Yellowstone Dr, Hudsonville, MI 49426Off Market
- $525,300-- bd-- ba-- sqft7281 Yellowstone Dr, Hudsonville, MI 49426Off Market
- $539,0004 bd4 ba2.5k sqft7252 Biscayne Dr, Hudsonville, MI 49426Sold
- $262,600-- bd-- ba-- sqft7309 Yellowstone Dr, Hudsonville, MI 49426Off Market
- $122,900-- bd-- ba-- sqft7277 Yellowstone Dr, Hudsonville, MI 49426Sold
- $460,000-- bd-- ba-- sqft7332 Yellowstone Dr, Hudsonville, MI 49426Off Market
Nearby schools
GreatSchools rating
- 10/10Georgetown Elementary SchoolGrades: K-4Distance: 0.5 mi
- 9/10Baldwin Street Middle SchoolGrades: 7-8Distance: 0.8 mi
- 8/10Hudsonville High SchoolGrades: 9-12Distance: 2.9 mi
Get a cash offer in 3 minutes
Find out how much your home could sell for in as little as 3 minutes with a no-obligation cash offer.
Estimated market value
$620,400
Get a cash offer in 3 minutes
Find out how much your home could sell for in as little as 3 minutes with a no-obligation cash offer.
Estimated market value
$620,400
- Michigan
- Ottawa County
- Hudsonville
- 49426
- 7268 Yellowstone Dr
Nearby cities
Nearby zip codes
Other Hudsonville Topics
