This charming 4-bedroom, 2.5-bathroom home offers a peaceful escape tucked away in a quiet cul-de-sac. Step inside to discover a recently renovated interior featuring brand new hardwood and tile flooring throughout the main level, creating an elegant and inviting atmosphere. The kitchen boasts new appliances and adjoins a cozy family room, ideal for gatherings and unwinding by the fireplace. Completing the main level, you'll find a traditional dining area, a convenient full laundry room, and a powder room, ensuring practicality and comfort for daily living. Outside, the open space backyard invites outdoor relaxation and enjoyment. The oversized primary bedroom offers ample space for a seating area or nursery. Don't miss the opportunity to make this serene retreat your own. **NEW ROOF**
Closed
$329,900
7269 Chantilly Ct, Douglasville, GA 30134
4beds
--sqft
Single Family Residence, Residential
Built in 2006
1,838 Acres Lot
$315,100 Zestimate®
$--/sqft
$2,011 Estimated rent
Home value
$315,100
$299,000 - $331,000
$2,011/mo
Zestimate® history
Owner options
List your home for rent
$2,011/mo
Rent Zestimate®
Find your next renter with Zillow Rental Manager. Plus, with online applications, you can quickly screen prospective tenants – for free.
$2,011/mo
Rent Zestimate®
Refinance and save
$2,429/mo
Est. payment
Refinancing to a lower rate could help reduce your monthly payments and save thousands over the life of the loan.
$2,429/mo
Est. payment
Explore your selling options
Work with a Zillow partner agent
Leverage their expertise and Zillow's premium Showcase listings to get your home seen by more buyers.
Get startedList with your own agent
Get your home in front of millions of buyers by listing it on Zillow.
Learn how to do itSell it yourself
Take full control of how buyers see your home on Zillow by listing For Sale by Owner (FSBO).
List your homeWhat's special
Zillow last checked:
Listing updated:
Listed by:
PATRICIA WATSON,
Keller Williams Realty Atl Partners
Bought with:
Carlette Edward, 421773
Virtuous Holdings Group, LLC
Source: FMLS GA,MLS#: 7355508
Facts & features
Interior
Bedrooms & bathrooms
- Bedrooms: 4
- Bathrooms: 3
- Full bathrooms: 2
- 1/2 bathrooms: 1
Rooms
- Room types: Family Room, Laundry
Primary bedroom
- Features: Other
- Level: Other
Bedroom
- Features: Other
Primary bathroom
- Features: Other, Separate Tub/Shower
Dining room
- Features: Other
Kitchen
- Features: Other
Heating
- Central, Forced Air, Heat Pump, Natural Gas
Cooling
- Ceiling Fan(s), Central Air, Electric
Appliances
- Included: Dishwasher, Disposal, Dryer, Microwave, Refrigerator, Washer
- Laundry: Common Area, In Hall, In Kitchen, Laundry Room
Features
- High Ceilings, High Ceilings 9 ft Lower, High Ceilings 9 ft Main, High Ceilings 9 ft Upper, Walk-In Closet(s)
- Flooring: Carpet, Ceramic Tile, Hardwood
- Windows: None
- Basement: None
- Number of fireplaces: 1
- Fireplace features: Living Room
- Common walls with other units/homes: No Common Walls
Interior area
- Total structure area: 0
- Finished area above ground: 0
- Finished area below ground: 0
Property
Parking
- Total spaces: 3
- Parking features: Attached, Carport
- Carport spaces: 3
Accessibility
- Accessibility features: None
Features
- Levels: Two
- Stories: 2
- Patio & porch: None
- Exterior features: Other, No Dock
- Pool features: None
- Spa features: None
- Fencing: None
- Has view: Yes
- View description: Other
- Waterfront features: None
- Body of water: None
Lot
- Size: 1,838 Acres
- Features: Cul-De-Sac, Level
Details
- Additional structures: None
- Parcel number: 06330130061
- Other equipment: None
- Horse amenities: None
Construction
Type & style
- Home type: SingleFamily
- Architectural style: Traditional
- Property subtype: Single Family Residence, Residential
Materials
- Aluminum Siding, Brick Front, Vinyl Siding
- Foundation: Slab
- Roof: Other
Condition
- Resale
- New construction: No
- Year built: 2006
Utilities & green energy
- Electric: Other
- Sewer: Public Sewer
- Water: Public
- Utilities for property: Electricity Available
Green energy
- Energy efficient items: None
- Energy generation: None
Community & HOA
Community
- Features: Homeowners Assoc, Street Lights
- Security: None
- Subdivision: Hampton Chase S/D
HOA
- Has HOA: Yes
- HOA fee: $400 annually
Location
- Region: Douglasville
Financial & listing details
- Tax assessed value: $264,300
- Annual tax amount: $3,836
- Date on market: 3/21/2024
- Cumulative days on market: 36 days
- Ownership: Other
- Electric utility on property: Yes
- Road surface type: Paved
Price history
| Date | Event | Price |
|---|---|---|
| 5/24/2024 | Sold | $329,900 |
Source:  FMLS GA #7355508 Report a problem FMLS GA #7355508 Report a problem | ||
| 4/26/2024 | Pending sale | $329,900 |
Source:  GAMLS #10269012 Report a problem GAMLS #10269012 Report a problem | ||
| 4/12/2024 | Price change | $329,900-1.5% |
Source: GAMLS #10269012 Report a problem | ||
| 4/2/2024 | Price change | $334,990-1.4% |
Source: GAMLS #10269012 Report a problem | ||
| 3/21/2024 | Listed for sale | $339,900+43.1% |
Source: GAMLS #10269012 Report a problem | ||
| 2/23/2021 | Sold | $237,500+1.1% |
Source:  GAMLS #8917036 Report a problem GAMLS #8917036 Report a problem | ||
| 1/24/2021 | Pending sale | $235,000 |
Source: GAMLS #8917036 Report a problem | ||
| 1/22/2021 | Listed for sale | $235,000+40.2% |
Source: GAMLS #8917036 Report a problem | ||
| 12/4/2006 | Sold | $167,600 |
Source: Public Record Report a problem | ||
Public tax history
| Year | Property taxes | Tax assessment |
|---|---|---|
| 2025 | -- | $105,720 |
| 2024 | $3,839 +26% | $105,720 |
| 2023 | $3,047 -15.5% | $105,720 +11.8% |
| 2022 | $3,606 +36.3% | $94,560 +43.8% |
| 2021 | $2,646 +1.7% | $65,760 |
| 2020 | $2,602 +26.4% | $65,760 +26.4% |
| 2019 | $2,059 +0.9% | $52,040 +2.4% |
| 2018 | $2,041 +20% | $50,840 +21.6% |
| 2017 | $1,701 +1.8% | $41,800 -0.9% |
| 2016 | $1,671 -2.7% | $42,200 +15.9% |
| 2015 | $1,718 | $36,400 +12.8% |
| 2014 | $1,718 +29.6% | $32,280 +14.5% |
| 2013 | $1,325 | $28,200 |
| 2012 | -- | -- |
| 2011 | -- | -- |
| 2010 | -- | -- |
| 2009 | $2,039 +9.4% | -- |
| 2007 | $1,863 +307.7% | -- |
| 2006 | $457 | -- |
Find assessor info on the county website
Neighborhood: 30134
Nearby homes
- $270,8003 bd2 ba1.6k sqft7270 Chantilly Ct, Douglasville, GA 30134Off Market
- $301,3004 bd3 ba2.3k sqft6944 Foxmoor Way, Douglasville, GA 30134Off Market
- $287,2004 bd3 ba1.9k sqft7267 Chantilly Ct, Douglasville, GA 30134Off Market
- $324,0004 bd3 ba2.6k sqft6940 Foxmoor Way, Douglasville, GA 30134Sold
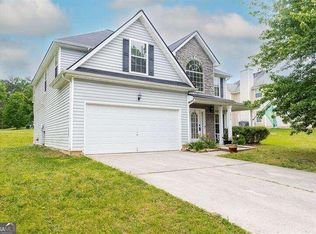
- $289,9004 bd3 ba1.9k sqft6946 Foxmoor Way, Douglasville, GA 30134Off Market
- $274,6003 bd2 ba1.6k sqft7268 Chantilly Ct, Douglasville, GA 30134Off Market
- $315,8004 bd3 ba2.6k sqft6938 Foxmoor Way, Douglasville, GA 30134Off Market
- $328,0004 bd3 ba2.7k sqft6936 Foxmoor Way, Douglasville, GA 30134Off Market
Nearby schools
GreatSchools rating
- 3/10North Douglas Elementary SchoolGrades: PK-5Distance: 2.1 mi
- 3/10Stewart Middle SchoolGrades: 6-8Distance: 1.7 mi
- 5/10Douglas County High SchoolGrades: 9-12Distance: 2.8 mi
Schools provided by the listing agent
- Elementary: North Douglas
- Middle: Stewart
- High: Douglas County
Source: FMLS GA. This data may not be complete. We recommend contacting the local school district to confirm school assignments for this home.
Get a cash offer in 3 minutes
Find out how much your home could sell for in as little as 3 minutes with a no-obligation cash offer.
Estimated market value
$315,100
Get a cash offer in 3 minutes
Find out how much your home could sell for in as little as 3 minutes with a no-obligation cash offer.
Estimated market value
$315,100
- Georgia
- Douglas County
- Douglasville
- 30134
- 7269 Chantilly Ct
Nearby cities
Nearby zip codes
Other Douglasville Topics
