Skip main navigation
Sold for $695,000
  • $695,000

    7269 S Mount Holy Cross, Littleton, CO 80127

    3beds
    2,685sqft
    Single Family Residence
    Built in 1983
    5,662 Square Feet Lot
    $682,500 Zestimate®
    $259/sqft
    $3,471 Estimated rent

    Home value

    $682,500

    $648,000 - $717,000

    $3,471/mo

    Zestimate® history
    Loading
    Loading...

    Owner options

    List your home for rent

    $3,471/mo

    Rent Zestimate®

    Find your next renter with Zillow Rental Manager. Plus, with online applications, you can quickly screen prospective tenants – for free.

    Learn more

    $3,471/mo

    Rent Zestimate®

    Refinance and save

    $4,043/mo

    Est. payment

    Refinancing to a lower rate could help reduce your monthly payments and save thousands over the life of the loan.

    See today's rates

    $4,043/mo

    Est. payment

    Explore your selling options

    Work with a Zillow partner agent

    Leverage their expertise and Zillow's premium Showcase listings to get your home seen by more buyers.

    Get started

    List with your own agent

    Get your home in front of millions of buyers by listing it on Zillow.

    Learn how to do it

    Sell it yourself

    Take full control of how buyers see your home on Zillow by listing For Sale by Owner (FSBO).

    List your home

    What's special

    Popular ski resortsSwimming poolsPrivate balconyRed rocksNew paintFormal livingOpen concept home
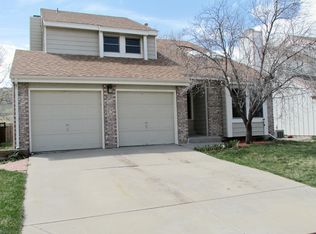
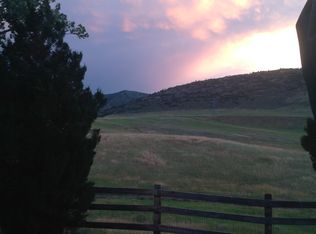
    Back on market!!! Open house Saturday!!Location, location, location!This Ken Caryl beauty will have your heart the moment you walk through the front door! You will be greeted with an open concept home on the main floor! Gorgeous luxury vinyl flooring! The formal living and dining room space boosts vaulted ceilings with new paint and lighting! The kitchen has been completely updated from floor to ceiling! Brand new white cabinetry with soft close cabinets and built in pantry! Brand new high end appliances! The cozy family room is stunning! Main floor laundry with an updated powder room! Walk downstairs to the unfinished basement where you can create your own vision or use the current space for an office, rec room or exercise area! The upstairs bedroom corridor includes a primary retreat with an updated vanity and lighting! Imagine adding a private balcony from this room as the views are majestic! Updated vanity, dual closets and a private shower! There are two additional bedrooms and an updated hall bath! The backyard sanctuary has breathtaking views of the foothills! This is Colorado living at its finest! Soak in the hot tub while enjoying the sweet sounds of the water feature and beautiful sunsets! The home has easy major highway access to popular ski resorts, venues like Red Rocks, amenities of the Ken Caryl Valley(private trails, Rec center, swimming pools, pickle ball and tennis courts) , restaurants, schools and much more! This gem is waiting for you!

    Zillow last checked:

    Listing updated:

    Listed by:

    Sarah Craner 303-564-6927 sarahcraner@hotmail.com,

    RE/MAX Professionals

    Bought with:

    Kristopher Shuter, 40038944

    RealGroup, LLC

    Source: REcolorado as distributed by MLS GRID,MLS#: 9223287MLS Logo

    Facts & features

    Interior

    Bedrooms & bathrooms
    • Bedrooms: 3
    • Bathrooms: 3
    • Full bathrooms: 1
    • 3/4 bathrooms: 1
    • 1/2 bathrooms: 1
    Primary bedroom
    • Description: Stunning Views With Vaulted Ceilings
    • Level: Upper
    Bedroom
    • Level: Upper
    Bedroom
    • Level: Upper
    Primary bathroom
    • Description: Primary Ensuite
    • Level: Upper
    Bathroom
    • Description: Updated
    • Level: Lower
    Bathroom
    • Description: Hall/Guest Bathroom
    • Level: Upper
    Dining room
    • Description: Formal
    • Level: Main
    Family room
    • Level: Lower
    Kitchen
    • Description: Completely Remodeled
    • Level: Main
    Laundry
    • Description: Main Level
    • Level: Main
    Living room
    • Description: Formal Upon Entrance
    • Level: Main
    Heating
    • Forced Air
    Cooling
    • Air Conditioning-Room
    Appliances
    • Included: Cooktop, Dishwasher, Disposal, Oven, Refrigerator
    • Laundry: Laundry Closet
    Features
    • Ceiling Fan(s), Eat-in Kitchen, Laminate Counters, Primary Suite, Smoke Free, Vaulted Ceiling(s)
    • Flooring: Carpet, Laminate, Stone, Tile, Wood
    • Windows: Double Pane Windows
    • Basement: Bath/Stubbed,Cellar,Interior Entry,Unfinished
    • Number of fireplaces: 1
    • Fireplace features: Family Room, Wood Burning
    Interior area
    • Total structure area: 2,685
    • Total interior livable area: 2,685 sqft
    • Finished area above ground: 1,963
    • Finished area below ground: 0

    Property

    Parking
    • Total spaces: 2
    • Parking features: Garage - Attached
    • Attached garage spaces: 2
    Features
    • Levels: Tri-Level
    • Patio & porch: Patio
    • Exterior features: Garden, Private Yard, Water Feature
    • Fencing: Full
    • Has view: Yes
    • View description: Mountain(s), Valley
    Lot
    • Size: 5,662 Square Feet
    • Features: Greenbelt, Landscaped, Level, Meadow, Open Space, Sloped, Sprinklers In Front, Sprinklers In Rear
    Details
    • Parcel number: 173418
    • Zoning: P-D
    • Special conditions: Standard

    Construction

    Type & style
    • Home type: SingleFamily
    • Architectural style: Traditional
    • Property subtype: Single Family Residence
    Materials
    • Brick, Frame, Wood Siding
    • Foundation: Slab
    • Roof: Composition
    Condition
    • Updated/Remodeled
    • Year built: 1983

    Utilities & green energy

    • Sewer: Public Sewer
    • Water: Public

    Community & HOA

    Community
    • Subdivision: Ken Caryl
    HOA
    • Has HOA: Yes
    • Amenities included: Clubhouse, Fitness Center, Playground, Pool, Tennis Court(s)
    • Services included: Recycling, Trash
    • HOA fee: $65 monthly
    • HOA name: Ken Caryl Master
    • HOA phone: 303-979-1876
    Location
    • Region: Littleton

    Financial & listing details

    • Price per square foot: $259/sqft
    • Tax assessed value: $643,451
    • Annual tax amount: $3,638
    • Date on market: 9/8/2023
    • Listing terms: Cash,Conventional,FHA,VA Loan
    • Exclusions: Sellers Personal Property
    • Ownership: Individual
    • Road surface type: Paved

    Price history

    DateEventPrice
    11/17/2023Sold$695,000$259/sqft
    Source: REcolorado as distributed by MLS GRID #9223287 Report a problem
    10/23/2023Pending sale$695,000$259/sqft
    Source: REcolorado as distributed by MLS GRID #9223287 Report a problem
    10/19/2023Price change$695,000-0.7%$259/sqft
    Source: REcolorado as distributed by MLS GRID #9223287 Report a problem
    9/18/2023Pending sale$700,000$261/sqft
    Source: REcolorado as distributed by MLS GRID #9223287 Report a problem
    9/8/2023Listed for sale$700,000+30.6%$261/sqft
    Source: REcolorado as distributed by MLS GRID #9223287 Report a problem
    12/4/2020Sold$536,000+2.1%$200/sqft
    Source: Agent Provided Report a problem
    11/8/2020Pending sale$525,000$196/sqft
    Source: Mb Schell Real Estate Group #8664344 Report a problem
    11/6/2020Listed for sale$525,000$196/sqft
    Source: Mb Schell Real Estate Group #8664344 Report a problem
    10/21/2020Pending sale$525,000$196/sqft
    Source: Mb Schell Real Estate Group #8664344 Report a problem
    10/16/2020Listed for sale$525,000$196/sqft
    Source: Mb Schell Real Estate Group #8664344 Report a problem

    Public tax history

    YearProperty taxesTax assessment
    2025$3,916 -3.1%$40,216 +6.5%
    2024$4,041 +11.1%$37,749
    2023$3,638 -1.5%$37,749 +13.6%
    2022$3,694 +45.3%$33,238 -2.8%
    2021$2,543 $34,196 +11.2%
    2020$2,543 +1.2%$30,762
    2019$2,512 +31.7%$30,762 +25.5%
    2018$1,908 $24,518
    2017$1,908 -27.9%$24,518 +1.4%
    2016$2,647 +100%$24,183
    2015$1,323 -31.8%$24,183 +43.3%
    2014$1,939 -9%$16,879
    2013$2,132 +1.8%$16,879 -14.7%
    2012$2,095 -9.6%$19,780
    2011$2,317 +0.2%$19,780 -10.1%
    2010$2,312 +2.8%$21,990
    2009$2,250 +2.9%$21,990 +3.1%
    2008$2,186 +1.9%$21,330
    2007$2,145 +2%$21,330 +4.4%
    2006$2,103 -0.4%$20,440 +1.5%
    2005$2,112 +9%$20,140
    2004$1,937 +0.4%$20,140
    2003$1,930 +2.2%$20,140 +3.3%
    2002$1,889 +13.5%$19,500 +23.3%
    2001$1,664 -4.2%$15,810
    2000$1,738 $15,810
    Find assessor info on the county website

    Neighborhood: 80127

    Nearby schools

    GreatSchools rating
    Schools provided by the listing agent
    • Elementary: Ute Meadows
    • Middle: Deer Creek
    • High: Chatfield
    • District: Jefferson County R-1

    Source: REcolorado as distributed by MLS GRID. This data may not be complete. We recommend contacting the local school district to confirm school assignments for this home.

    Get a cash offer in 3 minutes
    Find out how much your home could sell for in as little as 3 minutes with a no-obligation cash offer.
    Estimated market value
    $682,500
    Get a cash offer in 3 minutes
    Find out how much your home could sell for in as little as 3 minutes with a no-obligation cash offer.
    Estimated market value
    $682,500