Skip main navigation
Closed
  • $556,300

    7269 Players Club Dr, Painesville, OH 44077

    4beds
    --sqft
    Condominium, Multi Family, Single Family Residence
    Built in 2000
    -- sqft lot
    $556,300 Zestimate®
    $--/sqft
    $2,810 Estimated rent

    Home value

    $556,300

    $495,000 - $623,000

    $2,810/mo

    Zestimate® history
    Loading
    Loading...

    Owner options

    List your home for rent

    $2,810/mo

    Rent Zestimate®

    Find your next renter with Zillow Rental Manager. Plus, with online applications, you can quickly screen prospective tenants – for free.

    Learn more

    $2,810/mo

    Rent Zestimate®

    Refinance and save

    $3,943/mo

    Est. payment

    Refinancing to a lower rate could help reduce your monthly payments and save thousands over the life of the loan.

    See today's rates

    $3,943/mo

    Est. payment

    Explore your selling options

    Work with a Zillow partner agent

    Leverage their expertise and Zillow's premium Showcase listings to get your home seen by more buyers.

    Get started

    List with your own agent

    Get your home in front of millions of buyers by listing it on Zillow.

    Learn how to do it

    Sell it yourself

    Take full control of how buyers see your home on Zillow by listing For Sale by Owner (FSBO).

    List your home

    What's special

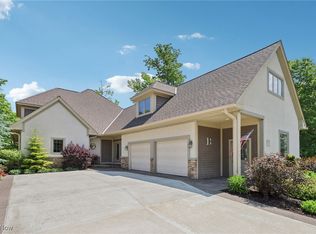
    What a wonderful community in which to live! FREE STANDING condo at prestigious Players Club at Quail Hollow! This light and bright condo boasts an open floor plan with two story windows overlooking a spectacular pond view from all 3 levels! Two first floor masters on the first floor, each with a private master bath, one with a fireplace, the other with sliders to a covered private deck. The gourmet kitchen is a cook's dream with absolutely gorgeous granite counters, large island, and upscale appliances. Wonderful office with gorgeous cherry flooring, flooded with natural light from a skylight. The lower level is finished and can be used an in-law suite complete with living area, bedroom, full bath and second mini kitchen or for added living space/entertaining with a walk out to a covered patio area. Plenty of storage space. 3 car garage. Low maintenance fee of $220 month. Priced to sell!

    This property is not currently displayed as for sale or rent on Zillow. This may be different from what's on other websites or public sources.

    Zillow last checked:

    Listing updated:

    Listed by:

    Geri A. Kuzmiak 440-537-2672,

    Howard Hanna

    Bought with:

    Paul A. Koerwitz, 2012002528

    Keller Williams Grt Cleve NE

    Source: MLS Now,MLS#: 3664159Originating MLS: Other/Unspecificed

    Facts & features

    Interior

    Bedrooms & bathrooms
    • Bedrooms: 4
    • Bathrooms: 5
    • Full bathrooms: 4
    • 1/2 bathrooms: 1
    • Main level bathrooms: 3
    Primary bedroom
    • Description: Flooring: Carpet
    • Features: Fireplace, Window Treatments
    • Level: First
    • Dimensions: 17.00 x 14.00
    Bedroom
    • Description: Flooring: Carpet
    • Features: Window Treatments
    • Level: Second
    • Dimensions: 12.00 x 18.00
    Bedroom
    • Description: Flooring: Carpet
    • Features: Window Treatments
    • Level: Lower
    • Dimensions: 17.00 x 15.00
    Bedroom
    • Description: Flooring: Carpet
    • Features: Window Treatments
    • Level: First
    • Dimensions: 27.00 x 17.00
    Other
    • Level: Lower
    Dining room
    • Description: Flooring: Wood
    • Level: First
    • Dimensions: 13.00 x 18.00
    Great room
    • Description: Flooring: Ceramic Tile
    • Features: Fireplace
    • Level: First
    • Dimensions: 22.00 x 16.00
    Kitchen
    • Description: Flooring: Wood
    • Level: First
    • Dimensions: 21.00 x 16.00
    Kitchen
    • Description: Flooring: Wood
    • Level: Lower
    • Dimensions: 14.00 x 8.00
    Laundry
    • Level: First
    • Dimensions: 11.00 x 8.00
    Loft
    • Description: Flooring: Carpet
    • Features: Fireplace
    • Level: Second
    • Dimensions: 13.00 x 20.00
    Office
    • Description: Flooring: Wood
    • Level: Second
    • Dimensions: 28.00 x 18.00
    Recreation
    • Description: Flooring: Wood
    • Level: Lower
    • Dimensions: 36.00 x 27.00
    Heating
    • Forced Air, Fireplace(s), Gas
    Cooling
    • Central Air
    Appliances
    • Included: Dryer, Dishwasher, Microwave, Oven, Range, Refrigerator, Washer
    Features
    • Central Vacuum
    • Basement: Full,Finished,Walk-Out Access
    • Number of fireplaces: 2
    • Fireplace features: Gas

    Property

    Parking
    • Parking features: Attached, Direct Access, Garage, Paved
    • Attached garage spaces: 3
    Accessibility
    • Accessibility features: None
    Features
    • Levels: Two
    • Stories: 2
    • Patio & porch: Deck, Patio, Porch
    • Pool features: Community
    • Has view: Yes
    • View description: Water
    • Has water view: Yes
    • Water view: Water
    • Waterfront features: Waterfront
    Lot
    • Features: Dead End, Pond on Lot, Waterfront
    Details
    • Parcel number: 08A013J000180

    Construction

    Type & style
    • Home type: Condo
    • Architectural style: Cluster Home,Contemporary
    • Property subtype: Condominium, Multi Family, Single Family Residence
    Materials
    • Stone, Stucco
    • Roof: Asphalt,Fiberglass
    Condition
    • Year built: 2000

    Utilities & green energy

    • Sewer: Public Sewer
    • Water: Public

    Community & HOA

    Community
    • Features: Fitness Center, Fitness, Golf, Medical Service, Pool
    • Security: Security System
    • Subdivision: Players Club
    HOA
    • Has HOA: No
    • HOA fee: $220 monthly
    Location
    • Region: Painesville

    Financial & listing details

    • Annual tax amount: $7,845
    • Date on market: 6/21/2023
    • Cumulative days on market: 49 days
    • Listing agreement: Exclusive Right To Sell
    • Listing terms: Cash,Conventional

    Price history

    DateEventPrice
    2/9/2015Sold$416,000-10.5%
    Source: MLS Now #3664159 Report a problem
    12/6/2005Sold$465,000
    Source: MLS Now #2236512 Report a problem

    Public tax history

    Tax history is unavailable.

    Neighborhood: 44077

    Nearby schools

    GreatSchools rating
    Schools provided by the listing agent
    • District: Riverside LSD Lake- 4306

    Source: MLS Now. This data may not be complete. We recommend contacting the local school district to confirm school assignments for this home.

    Get a cash offer in 3 minutes
    Find out how much your home could sell for in as little as 3 minutes with a no-obligation cash offer.
    Estimated market value
    $556,300
    Get a cash offer in 3 minutes
    Find out how much your home could sell for in as little as 3 minutes with a no-obligation cash offer.
    Estimated market value
    $556,300