Skip main navigation
Sold for $540,000
  • $540,000

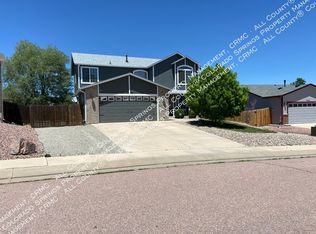
    7269 Sue Ln, Colorado Springs, CO 80925

    6beds
    4,003sqft
    Single Family Residence
    Built in 2005
    8,677 Square Feet Lot
    $544,900 Zestimate®
    $135/sqft
    $3,408 Estimated rent

    Home value

    $544,900

    $518,000 - $572,000

    $3,408/mo

    Zestimate® history
    Loading
    Loading...

    Owner options

    List your home for rent

    $3,408/mo

    Rent Zestimate®

    Find your next renter with Zillow Rental Manager. Plus, with online applications, you can quickly screen prospective tenants – for free.

    Learn more

    $3,408/mo

    Rent Zestimate®

    Refinance and save

    $3,209/mo

    Est. payment

    Refinancing to a lower rate could help reduce your monthly payments and save thousands over the life of the loan.

    See today's rates

    $3,209/mo

    Est. payment

    Explore your selling options

    Work with a Zillow partner agent

    Leverage their expertise and Zillow's premium Showcase listings to get your home seen by more buyers.

    Get started

    List with your own agent

    Get your home in front of millions of buyers by listing it on Zillow.

    Learn how to do it

    Sell it yourself

    Take full control of how buyers see your home on Zillow by listing For Sale by Owner (FSBO).

    List your home

    What's special

    Formal diningFire pitOutdoor deckVersatile loftSupplementary lounge areaDesigner blindsGenerous sized kitchen
    This residence exudes sheer elegance! Numerous enhancements adorn the interior, such as exquisite granite countertops, top-of-the-line stainless steel appliances, pullout drawers in the pantry/cabinets, and designer blinds that fully open to embrace the natural lighting. As you enter the property you will notice the unique floor-plan seamlessly flowing from the living area, leading to the generous sized kitchen and formal dining. Off the eat in kitchen you will be greeted by the spacious main-level primary suite which boasts duel closets and a lavish 5-piece bath. Upstairs, a versatile loft awaits, perfect for a supplementary lounge area or a dedicated space for remote workers. To round out the upper level there is a jack and jill bedroom combo and an additional bed and bath. Head down to the basement where the possibilities are endless! Featuring two additional bedrooms a full bath and a humungous living space with no limits for your imagination. Furthermore, spend the warm summer days enjoying the outdoor deck and fire pit with stone seating ideal for cozy gatherings. Just minutes from I-25, powers, and a shopping center this home has it all!

    Zillow last checked:

    Listing updated:

    Listed by:

    Renelle Councill ABR C2EX MRP 520-272-5821,

    Stone Gable Realty

    Bought with:

    Jeni Vanornum

    EXIT Realty DTC, Cherry Creek, Pikes Peak

    Source: elevateMLS,MLS#: 6257916MLS Logo

    Facts & features

    Interior

    Bedrooms & bathrooms
    • Bedrooms: 6
    • Bathrooms: 5
    • Full bathrooms: 3
    • 3/4 bathrooms: 1
    • 1/2 bathrooms: 1
    Basement
    • Area: 1510
    Heating
    • Forced Air
    Cooling
    • Ceiling Fan(s), Central Air
    Appliances
    • Included: Dishwasher, Dryer, Gas in Kitchen, Microwave, Oven, Refrigerator, Washer
    • Laundry: Main Level
    Features
    • Flooring: Carpet, Tile, Wood
    • Basement: Full,Partially Finished
    • Has fireplace: Yes
    • Fireplace features: Gas
    Interior area
    • Total structure area: 4,003
    • Total interior livable area: 4,003 sqft
    • Finished area above ground: 2,493
    • Finished area below ground: 1,510

    Property

    Parking
    • Total spaces: 3
    • Parking features: Attached, Concrete Driveway
    • Attached garage spaces: 3
    Features
    • Levels: Two
    • Stories: 2
    • Fencing: Back Yard
    Lot
    • Size: 8,677 Square Feet
    • Features: See Remarks, Near Fire Station, Near Schools, Near Shopping Center, Landscaped
    Details
    • Parcel number: 5521314003

    Construction

    Type & style
    • Home type: SingleFamily
    • Property subtype: Single Family Residence
    Materials
    • Masonite
    • Roof: Composite Shingle
    Condition
    • Existing Home
    • New construction: No
    • Year built: 2005

    Utilities & green energy

    • Water: Assoc/Distr, Municipal
    • Utilities for property: Phone Available

    Community & HOA

    HOA
    • HOA fee: $120 annually
    Location
    • Region: Colorado Springs

    Financial & listing details

    • Price per square foot: $135/sqft
    • Tax assessed value: $555,488
    • Annual tax amount: $3,235
    • Date on market: 7/9/2024
    • Listing terms: Cash,Conventional,FHA,VA Loan

    Price history

    DateEventPrice
    6/28/2024Sold$540,000-2.7%$135/sqft
    Source: elevateMLS #6257916 Report a problem
    4/11/2024Listed for sale$555,000+240.5%$139/sqft
    Source: elevateMLS #6257916 Report a problem
    5/2/2017Sold$163,000-47.4%$41/sqft
    Source: Public Record Report a problem
    2/1/2017Listing removed$310,000$77/sqft
    Source: SELLSTATE ALLIANCE #4704178 Report a problem
    2/1/2017Listed for sale$310,000$77/sqft
    Source: SELLSTATE ALLIANCE #4704178 Report a problem
    5/23/2016Pending sale$310,000$77/sqft
    Source: SELLSTATE ALLIANCE #4704178 Report a problem
    5/23/2016Listed for sale$310,000+1.2%$77/sqft
    Source: SELLSTATE ALLIANCE #4704178 Report a problem
    6/29/2015Sold$306,400-1.2%$77/sqft
    Source: Public Record Report a problem
    5/23/2015Pending sale$310,000$77/sqft
    Source: SELLSTATE ALLIANCE #4704178 Report a problem
    4/25/2015Listed for sale$310,000+19.2%$77/sqft
    Source: Sellstate Alliance Realty #eps-1358107730-1429805574 Report a problem
    5/24/2005Sold$260,100$65/sqft
    Source: Public Record Report a problem

    Public tax history

    YearProperty taxesTax assessment
    2024$4,462 +37.9%$37,220
    2023$3,235 -5.5%$37,220 +42.9%
    2022$3,425 $26,040 -2.8%
    2021-- $26,790 +3.5%
    2020$3,339 +0.4%$25,880
    2019$3,327 +9%$25,880 +14%
    2018$3,052 +0.7%$22,700
    2017$3,031 -0.7%$22,700 +4.7%
    2016$3,052 +22.9%$21,690
    2015$2,484 +34.8%$21,690 +12.7%
    2014$1,842 $19,240
    2013-- --
    2012-- $19,240
    2011$2,000 $19,240 -9.2%
    2010-- $21,200
    2009-- $21,200 +3.9%
    2008-- $20,400
    2006-- $20,400 +13500%
    2004-- $150
    Find assessor info on the county website

    Neighborhood: 80925

    Nearby schools

    GreatSchools rating
    Schools provided by the listing agent
    • Elementary: Sunrise
    • Middle: Janitell
    • High: Mesa Ridge
    • District: Widefield-3

    Source: elevateMLS. This data may not be complete. We recommend contacting the local school district to confirm school assignments for this home.

    Get a cash offer in 3 minutes
    Find out how much your home could sell for in as little as 3 minutes with a no-obligation cash offer.
    Estimated market value
    $544,900
    Get a cash offer in 3 minutes
    Find out how much your home could sell for in as little as 3 minutes with a no-obligation cash offer.
    Estimated market value
    $544,900