Skip main navigation
Sold for $355,000
  • $355,000

    7269 Townsend Dr, Romulus, MI 48174

    5beds
    2,531sqft
    Single Family Residence
    Built in 2006
    7,405.2 Square Feet Lot
    $380,500 Zestimate®
    $140/sqft
    $2,843 Estimated rent

    Home value

    $380,500

    $361,000 - $400,000

    $2,843/mo

    Zestimate® history
    Loading
    Loading...

    Owner options

    List your home for rent

    $2,843/mo

    Rent Zestimate®

    Find your next renter with Zillow Rental Manager. Plus, with online applications, you can quickly screen prospective tenants – for free.

    Learn more

    $2,843/mo

    Rent Zestimate®

    Refinance and save

    $2,589/mo

    Est. payment

    Refinancing to a lower rate could help reduce your monthly payments and save thousands over the life of the loan.

    See today's rates

    $2,589/mo

    Est. payment

    Explore your selling options

    Work with a Zillow partner agent

    Leverage their expertise and Zillow's premium Showcase listings to get your home seen by more buyers.

    Get started

    List with your own agent

    Get your home in front of millions of buyers by listing it on Zillow.

    Learn how to do it

    Sell it yourself

    Take full control of how buyers see your home on Zillow by listing For Sale by Owner (FSBO).

    List your home

    What's special

    Cozy fireplaceModern livingIntercom systemStylish wet barMeticulously maintainedAlram systemsSliding barn doors
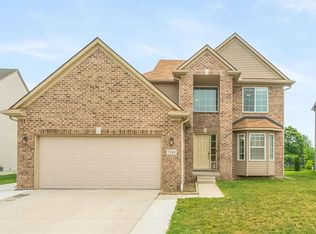
    Showings start on 9/2/2023. Don't miss the chance to make this stunning split-level home your own! Your dream home in the charming Avalon Meadows Subdivision is meticulously maintained and is a spacious 2,531 square foot split-level home, built in 2006, and offers comfort and modern living. Just in time to savor the late summer breeze or welcome the colorful transformations of fall. Your perfect move-in opportunity awaits! Set on a lush .17-acre lot, with an impressive total of 5 bedrooms with en-suite and 3 full baths, there's plenty of room for the whole family and more. As you step inside, you'll immediately appreciate the thoughtful design and inviting ambiance that flows throughout the home. The main level showcases an elegant living room with a cozy fireplace from the sliding barn doors that add a touch of rustic charm you may also step out onto the second-level deck and then step down to the sprawling back yard and inviting patio. Sprinkler system for lawn maintenance, security and alram systems for modern conveniences. The kitchen is complete with an island offering seating and adjacent eat-in area providing a cozy spot for casual family meals. Descend to the lower level, where you'll find a family room that not only features another fireplace but also boasts a stylish wet bar, creating the perfect setting for entertaining friends and family. The intercom system, complete with a radio feature, adds a touch of modern conveniences, allowing you to set the ambiance with your favorite tunes. As you settle into your new abode, you'll find that every corner of this residence has been carefully crafted to offer both comfort and style.

    Zillow last checked:

    Listing updated:

    Listed by:

    Renae Johnson 313-451-4701,

    Mature Real Estate Services

    Bought with:

    Sarah Maiga, 6501391516

    Maiga Homes

    Source: Realcomp II,MLS#: 20230068255MLS Logo

    Facts & features

    Interior

    Bedrooms & bathrooms
    • Bedrooms: 5
    • Bathrooms: 3
    • Full bathrooms: 3
    Primary bedroom
    • Level: Second
    • Dimensions: 22 x 13
    Bedroom
    • Level: Second
    • Dimensions: 10 x 11
    Bedroom
    • Level: Second
    • Dimensions: 15 x 11
    Bedroom
    • Level: Lower
    • Dimensions: 13 x 13
    Bedroom
    • Level: Lower
    • Dimensions: 15 x 12
    Primary bathroom
    • Level: Second
    • Dimensions: 9 x 9
    Other
    • Level: Second
    • Dimensions: 8 x 7
    Other
    • Level: Lower
    • Dimensions: 9 x 5
    Family room
    • Level: Lower
    • Dimensions: 22 x 14
    Kitchen
    • Level: Second
    • Dimensions: 21 x 13
    Living room
    • Level: Second
    • Dimensions: 19 x 13
    Heating
    • Forced Air, Natural Gas
    Cooling
    • Central Air
    Appliances
    • Included: Dishwasher, Disposal, Dryer, Exhaust Fan, Free Standing Electric Range, Free Standing Refrigerator, Microwave, Washer
    • Laundry: Gas Dryer Hookup, Washer Hookup
    Features
    • Entrance Foyer, High Speed Internet, Wet Bar
    • Has basement: No
    • Has fireplace: Yes
    • Fireplace features: Family Room, Living Room
    Interior area
    • Total interior livable area: 2,531 sqft
    • Finished area above ground: 2,531

    Property

    Parking
    • Total spaces: 2
    • Parking features: Two Car Garage, Attached, Direct Access, Electricityin Garage, Garage Faces Front, Garage Door Opener, Workshop In Garage
    • Garage spaces: 2
    Features
    • Levels: Bi Level
    • Entry location: MidLevelwSteps
    • Patio & porch: Covered, Deck, Patio
    • Exterior features: Chimney Caps
    • Pool features: None
    Lot
    • Size: 7,405 sqft
    • Dimensions: 60.00 x 120.00
    Details
    • Parcel number: 80029020156000
    • Special conditions: Short Sale No,Standard
    • Other equipment: Intercom

    Construction

    Type & style
    • Home type: SingleFamily
    • Architectural style: Split Level
    • Property subtype: Single Family Residence
    Materials
    • Brick, Vinyl Siding
    • Foundation: Poured, Slab
    • Roof: Asphalt
    Condition
    • New construction: No
    • Year built: 2006

    Utilities & green energy

    • Electric: Circuit Breakers
    • Sewer: Public Sewer, Sewer At Street
    • Water: Public, Waterat Street
    • Utilities for property: Underground Utilities

    Community & neighborhood

    Security
    • Security features: Carbon Monoxide Detectors, Security System Owned, Smoke Detectors
    Location
    • Region: Romulus
    • Subdivision: AVALON MEADOWS SUB

    HOA & financial

    HOA
    • Has HOA: Yes
    • HOA fee: $150 annually
    • Association phone: 555-555-5555

    Other

    Other facts
    • Listing agreement: Exclusive Right To Sell
    • Listing terms: Conventional,FHA,Va Loan

    Price history

    DateEventPrice
    10/25/2023Sold$355,000$140/sqft
    Source: Realcomp II #20230068255 Report a problem
    9/6/2023Pending sale$355,000$140/sqft
    Source: Realcomp II #20230068255 Report a problem
    9/1/2023Listed for sale$355,000+618.6%$140/sqft
    Source: Realcomp II #20230068255 Report a problem
    1/11/2008Sold$49,400$20/sqft
    Source: Public Record Report a problem

    Public tax history

    YearProperty taxesTax assessment
    2025-- $155,500 +11.2%
    2024-- $139,900 +12.2%
    2023-- $124,700 +10.2%
    2022-- $113,200 +10.5%
    2021-- $102,400
    2020$2,635 +320.5%$102,400 +15.8%
    2019$627 $88,400 +10.8%
    2018$627 -71.4%$79,800 +1%
    2017$2,190 -23%$79,000 +26.8%
    2016$2,846 $62,300 +30.1%
    2015$2,846 -32.2%$47,900 +4.4%
    2013$4,200 +193.6%$45,900 -10.2%
    2012$1,431 $51,100 -22.5%
    2010-- $65,900 -5.9%
    2009-- $70,000 -24.2%
    2008$2,800 $92,400 +355.2%
    2005-- $20,300 +26.9%
    2003-- $16,000

    Find assessor info on the county website

    Neighborhood: 48174

    Nearby schools

    GreatSchools rating
    Get a cash offer in 3 minutes
    Find out how much your home could sell for in as little as 3 minutes with a no-obligation cash offer.
    Estimated market value
    $380,500
    Get a cash offer in 3 minutes
    Find out how much your home could sell for in as little as 3 minutes with a no-obligation cash offer.
    Estimated market value
    $380,500