Welcome to this stunning three-bedroom, three-and-a-half-bath brick home in the desirable Kingstowne community. The main floor features beautiful hardwood floors throughout that flow seamlessly into a bright living room and dining area. The renovated kitchen is a highlight, showcasing sleek granite countertops, a convenient pantry, a coffee bar, and a dual-fuel range. Step outside to the Trex deck, surrounded by well-maintained trees—perfect for soaking up the sun, grilling, or entertaining while enjoying the changing seasons. The main floor also includes a renovated half bath for added convenience. Upstairs, you’ll find three bedrooms, including a spacious primary suite with multiple closets and a beautifully remodeled bathroom. An additional full bathroom serves the other two bedrooms. The finished lower level offers generous space for recreation or relaxation, a fireplace and completed with a remodeled bathroom featuring a large shower. The fully fenced backyard is ideal for rainy days, thanks to an under-deck gutter system. This home combines modern updates with a serene outdoor setting! Noteworthy updates include AC (2024), Fence (2023), roof (2023), Trex upper deck (2023), lower deck (2021), dishwasher (2020), windows (2017), lower level sliding door (2017), upper level front storm/screen door (2017). Conveniently located to playgrounds, pools, basketball, pickleball and tennis courts. Kingstowne Towne Center is less than a mile away and you are just minutes away as is access to 95, 495, 395 and 95 HOV lanes.
Sold for $675,000
$675,000
7269 Worsley Way, Alexandria, VA 22315
3beds
2,015sqft
Townhouse
Built in 1989
1,463 Square Feet Lot
$692,300 Zestimate®
$335/sqft
$3,338 Estimated rent
Home value
$692,300
$658,000 - $734,000
$3,338/mo
Zestimate® history
Owner options
List your home for rent
$3,338/mo
Rent Zestimate®
Find your next renter with Zillow Rental Manager. Plus, with online applications, you can quickly screen prospective tenants – for free.
$3,338/mo
Rent Zestimate®
Refinance and save
$4,284/mo
Est. payment
Refinancing to a lower rate could help reduce your monthly payments and save thousands over the life of the loan.
$4,284/mo
Est. payment
Explore your selling options
Work with a Zillow partner agent
Leverage their expertise and Zillow's premium Showcase listings to get your home seen by more buyers.
Get startedList with your own agent
Get your home in front of millions of buyers by listing it on Zillow.
Learn how to do itSell it yourself
Take full control of how buyers see your home on Zillow by listing For Sale by Owner (FSBO).
List your homeWhat's special
Finished lower levelFully fenced backyardTrex deckUnder-deck gutter systemRemodeled bathroomCoffee barWell-maintained trees
Zillow last checked:
Listing updated:
Listed by:
Patrick Harwood 301-300-0255,
Compass,
Co-Listing Agent: Charles Dudley 240-994-8625,
Compass
Bought with:
Camilo Bermudez, 225098720
Compass
Source: Bright MLS,MLS#: VAFX2205054
Facts & features
Interior
Bedrooms & bathrooms
- Bedrooms: 3
- Bathrooms: 4
- Full bathrooms: 3
- 1/2 bathrooms: 1
- Main level bathrooms: 1
Basement
- Area: 720
Heating
- Forced Air, Natural Gas
Cooling
- Central Air, Electric
Appliances
- Included: Gas Water Heater
Features
- Dining Area, Eat-in Kitchen
- Basement: Rear Entrance,Walk-Out Access
- Number of fireplaces: 1
Interior area
- Total structure area: 2,160
- Total interior livable area: 2,015 sqft
- Finished area above ground: 1,440
- Finished area below ground: 575
Property
Parking
- Total spaces: 2
- Parking features: Assigned, Parking Space Conveys, Paved, Off Street
- Details: Assigned Parking, Assigned Space #: 532, 533
Accessibility
- Accessibility features: None
Features
- Levels: Three
- Stories: 3
- Pool features: Community
Lot
- Size: 1,463 Square Feet
Details
- Additional structures: Above Grade, Below Grade
- Parcel number: 0914 09300110
- Zoning: 304
- Special conditions: Standard
Construction
Type & style
- Home type: Townhouse
- Architectural style: Colonial
- Property subtype: Townhouse
Materials
- Combination, Brick
- Foundation: Block, Brick/Mortar
Condition
- New construction: No
- Year built: 1989
Utilities & green energy
- Sewer: Public Sewer
- Water: Public
Community & HOA
Community
- Subdivision: Kingstowne
HOA
- Has HOA: Yes
- HOA fee: $123 monthly
Location
- Region: Alexandria
Financial & listing details
- Price per square foot: $335/sqft
- Tax assessed value: $589,950
- Annual tax amount: $6,834
- Date on market: 11/13/2024
- Listing agreement: Exclusive Right To Sell
- Listing terms: Cash,Conventional,FHA,VA Loan
- Ownership: Fee Simple
Price history
| Date | Event | Price |
|---|---|---|
| 12/3/2024 | Sold | $675,000+4.7%$335/sqft |
Source:  Bright MLS #VAFX2205054 Report a problem Bright MLS #VAFX2205054 Report a problem | ||
| 11/20/2024 | Pending sale | $645,000$320/sqft |
Source: Bright MLS #VAFX2205054 Report a problem | ||
| 11/13/2024 | Listed for sale | $645,000+278.3%$320/sqft |
Source: Bright MLS #VAFX2205054 Report a problem | ||
| 4/8/2014 | Listing removed | $2,295$1/sqft |
Source: Keller Williams Realty #FX8231670 Report a problem | ||
| 1/15/2014 | Price change | $2,295-4.4%$1/sqft |
Source: Command Property Management Report a problem | ||
| 11/27/2013 | Listed for rent | $2,400$1/sqft |
Source: Command Property Management Report a problem | ||
| 11/26/1997 | Sold | $170,500$85/sqft |
Source: Public Record Report a problem | ||
Public tax history
| Year | Property taxes | Tax assessment |
|---|---|---|
| 2025 | $7,456 +9.1% | $644,950 +9.3% |
| 2024 | $6,835 +5.5% | $589,950 +2.7% |
| 2023 | $6,481 +8.7% | $574,260 +10.1% |
| 2022 | $5,963 | $521,440 +7.5% |
| 2021 | -- | $485,090 +4.4% |
| 2020 | $5,501 +3.1% | $464,840 +3.1% |
| 2019 | $5,335 +1% | $450,800 +1% |
| 2018 | $5,282 +4.8% | $446,310 +2.8% |
| 2017 | $5,042 +0.2% | $434,320 |
| 2016 | $5,032 +5.5% | $434,320 +1.6% |
| 2015 | $4,770 +2% | $427,440 +1.8% |
| 2014 | $4,675 | $419,850 +9.8% |
| 2013 | -- | $382,330 |
| 2012 | -- | $382,330 |
| 2011 | -- | $382,330 +1.7% |
| 2010 | -- | $376,050 -0.3% |
| 2009 | -- | $377,090 -9.7% |
| 2008 | -- | $417,710 -5% |
| 2007 | -- | $439,580 +85.9% |
| 2003 | -- | $236,415 +15% |
| 2002 | -- | $205,580 +16.4% |
| 2001 | -- | $176,660 |
Find assessor info on the county website
Neighborhood: Franconia
Nearby homes
- $655,4003 bd4 ba1.9k sqft7267 Worsley Way, Alexandria, VA 22315Off Market
- $660,1003 bd4 ba2.1k sqft7271 Worsley Way, Alexandria, VA 22315Off Market
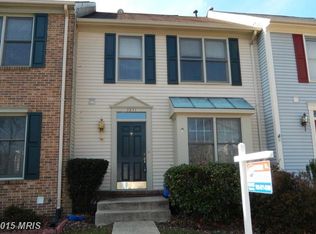
- $674,8004 bd4 ba1.6k sqft7265 Worsley Way, Alexandria, VA 22315Off Market
- $620,0003 bd4 ba1.9k sqft7273 Worsley Way, Alexandria, VA 22315Sold

- $623,5003 bd3 ba1.4k sqft7263 Worsley Way, Alexandria, VA 22315Off Market
- $622,9003 bd2 ba1.4k sqft7261 Worsley Way, Alexandria, VA 22315Off Market
- $640,6003 bd3 ba1.4k sqft7259 Worsley Way, Alexandria, VA 22315Off Market
- $155,0001.462 Acres7338 Old Telegraph Rd, Alexandria, VA 22315Off Market
Nearby schools
GreatSchools rating
- 8/10Hayfield Elementary SchoolGrades: PK-6Distance: 0.7 mi
- 6/10Hayfield SecondaryGrades: 7-12Distance: 0.7 mi
Schools provided by the listing agent
- District: Fairfax County Public Schools
Source: Bright MLS. This data may not be complete. We recommend contacting the local school district to confirm school assignments for this home.
Get a cash offer in 3 minutes
Find out how much your home could sell for in as little as 3 minutes with a no-obligation cash offer.
Estimated market value
$692,300
Get a cash offer in 3 minutes
Find out how much your home could sell for in as little as 3 minutes with a no-obligation cash offer.
Estimated market value
$692,300
- Virginia
- Fairfax County
- Alexandria
- 22315
- Franconia
- 7269 Worsley Way
Nearby cities
Nearby neighborhoods
Nearby zip codes
Other Alexandria Topics
