Skip main navigation
Sold for $710,000
  • $710,000

    7269 Yola Ln, Manassas, VA 20111

    4beds
    2,793sqft
    Single Family Residence
    Built in 1981
    1.07 Acres Lot
    $-- Zestimate®
    $254/sqft
    $3,965 Estimated rent

    Home value

    Not available

    Estimated sales range

    Not available

    $3,965/mo

    Zestimate® history
    Loading
    Loading...

    Owner options

    List your home for rent

    $3,965/mo

    Rent Zestimate®

    Find your next renter with Zillow Rental Manager. Plus, with online applications, you can quickly screen prospective tenants – for free.

    Learn more

    $3,965/mo

    Rent Zestimate®

    Refinance and save

    $4,391/mo

    Est. payment

    Refinancing to a lower rate could help reduce your monthly payments and save thousands over the life of the loan.

    See today's rates

    $4,391/mo

    Est. payment

    Explore your selling options

    Work with a Zillow partner agent

    Leverage their expertise and Zillow's premium Showcase listings to get your home seen by more buyers.

    Get started

    List with your own agent

    Get your home in front of millions of buyers by listing it on Zillow.

    Learn how to do it

    Sell it yourself

    Take full control of how buyers see your home on Zillow by listing For Sale by Owner (FSBO).

    List your home

    What's special

    Spacious in-law suitePeaceful wooded surroundingsLong drivewaySolid curb appealOversized backyardVersatile layoutLarge gathering areas
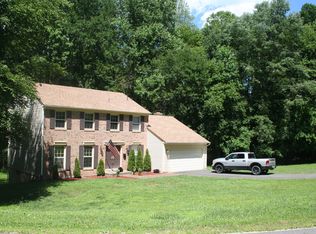
    Private wooded setting, a substantial in-law suite addition, and room to spread out inside and out on a peaceful lot in Buckhall. Tucked among mature trees, this well-maintained 4-bedroom, 3.5-bath home has the space, privacy, and flexibility you've been searching for. The long driveway, expansive front yard, and solid curb appeal create an immediate sense of arrival. Inside, you'll find a versatile layout designed to accommodate a variety of living arrangements. The main level features a bedroom and full bath, ideal for guests, multi-generational living, or a dedicated home office. A significant addition transformed the home with a spacious in-law suite, providing extra living space that's difficult to find in this area. Large gathering areas make it easy to host family and friends, while the home's careful upkeep is evident throughout. Upstairs, 3 additional bedrooms and 2 full baths provide comfortable accommodations, including a primary suite with its own private bath. The finished walkout basement adds even more usable space for recreation, hobbies, fitness equipment, media rooms, or extended-stay guests, along with a convenient half bath. Outside, the oversized backyard offers endless possibilities. Whether you're envisioning outdoor entertaining, gardening, play areas, or simply enjoying the peaceful wooded surroundings, there's plenty of space to make it your own. An electric vehicle charger is already installed, adding a modern convenience for today's lifestyle. Major improvements have already been addressed, including a newer roof and HVAC system, giving you confidence in the home's long-term value, plus a BRAND NEW 2026 HVAC installed for the in-law suite. Convenient to Prince William Parkway, you're just minutes from shopping, dining, commuter routes, and daily conveniences. Easy access to Routes 234, 28, and I-66 makes commuting throughout Northern Virginia straightforward. If you want a home where privacy, flexibility, and outdoor space come together, this property delivers the room you need both today and for years to come. Some images may reflect virtual staging or digital editing, including removal of personal property, to help showcase the home.

    Zillow last checked:

    Listing updated:

    Listed by:

    Chris Craddock 703-688-2635,

    EXP Realty, LLC,

    Listing Team: The Redux Group, Co-Listing Agent: Teddy Thomas Rueckert 703-336-3810,

    EXP Realty, LLC

    Bought with:

    Teddy Rueckert

    EXP Realty, LLC

    Chris Craddock, 0225207192

    EXP Realty, LLC

    Source: Bright MLS,MLS#: VAPW2121318MLS Logo

    Facts & features

    Interior

    Bedrooms & bathrooms
    • Bedrooms: 4
    • Bathrooms: 4
    • Full bathrooms: 3
    • 1/2 bathrooms: 1
    • Main level bathrooms: 1
    • Main level bedrooms: 1
    Basement
    • Area: 572
    Heating
    • Heat Pump, Electric
    Cooling
    • Central Air, Electric
    Appliances
    • Included: Refrigerator, Cooktop, Microwave, Dishwasher, Washer, Dryer, Electric Water Heater
    Features
    • Basement: Finished,Walk-Out Access
    • Number of fireplaces: 1
    Interior area
    • Total structure area: 2,840
    • Total interior livable area: 2,793 sqft
    • Finished area above ground: 2,268
    • Finished area below ground: 525

    Property

    Parking
    • Total spaces: 2
    • Parking features: Garage Faces Front, Attached
    • Attached garage spaces: 2
    Accessibility
    • Accessibility features: None
    Features
    • Levels: Three
    • Stories: 3
    • Pool features: None
    Lot
    • Size: 1.07 Acres
    Details
    • Additional structures: Above Grade, Below Grade
    • Parcel number: 7995033473
    • Zoning: A1
    • Special conditions: Standard

    Construction

    Type & style
    • Home type: SingleFamily
    • Architectural style: Traditional
    • Property subtype: Single Family Residence
    Materials
    • Combination
    • Foundation: Permanent
    Condition
    • New construction: No
    • Year built: 1981

    Utilities & green energy

    • Sewer: Private Septic Tank
    • Water: Well

    Community & HOA

    Community
    • Subdivision: Signal Hill
    HOA
    • Has HOA: No
    Location
    • Region: Manassas

    Financial & listing details

    • Price per square foot: $254/sqft
    • Tax assessed value: $599,900
    • Annual tax amount: $5,772
    • Date on market: 6/26/2026
    • Listing agreement: Exclusive Right To Sell
    • Listing terms: Conventional
    • Ownership: Fee Simple

    Price history

    DateEventPrice
    9/2/2026Sold$710,000$254/sqft
    Source: Bright MLS #VAPW2121318 Report a problem
    7/28/2026Pending sale$710,000$254/sqft
    Source: Bright MLS #VAPW2121318 Report a problem
    7/15/2026Price change$710,000-2.1%$254/sqft
    Source: Bright MLS #VAPW2121318 Report a problem
    6/26/2026Listed for sale$725,000+437.4%$260/sqft
    Source: Bright MLS #VAPW2121318 Report a problem
    8/1/1988Sold$134,900$48/sqft
    Source: Agent Provided Report a problem

    Public tax history

    YearProperty taxesTax assessment
    2025$5,770 -1.7%$588,500 -0.3%
    2024$5,872 +1.8%$590,400 +6.5%
    2023$5,770 +3.8%$554,500 +12.8%
    2022$5,559 +1.5%$491,600 +9.7%
    2021$5,477 +11.6%$448,200 +12.8%
    2020$4,907 +114%$397,300 +4.6%
    2019$2,293 -55.5%$379,800 -10.9%
    2018$5,149 +9.7%$426,400 +9.6%
    2017$4,694 +4.2%$389,000 +5.7%
    2016$4,506 -1.7%$367,900 +0.2%
    2015$4,584 $367,300 +0.2%
    2014$4,584 $366,500 -1.4%
    2013-- $371,700 -1.6%
    2012-- $377,600 -2.3%
    2010-- $386,300 +17.5%
    2009-- $328,900 -39.7%
    2008-- $545,100 -7.1%
    2007-- $586,600 -1.4%
    2006-- $595,100 +34%
    2005-- $444,200 +21.3%
    2004-- $366,200 +11.6%
    2003-- $328,200 +21.5%
    2002-- $270,200 +5.3%
    2001-- $256,500
    Find assessor info on the county website

    Neighborhood: 20111

    Nearby schools

    GreatSchools rating
    Schools provided by the listing agent
    • Elementary: Signal Hill
    • Middle: Parkside
    • High: Osbourn Park
    • District: Prince William County Public Schools

    Source: Bright MLS. This data may not be complete. We recommend contacting the local school district to confirm school assignments for this home.

    Get pre-qualified for a loan
    At Zillow Home Loans, we can pre-qualify you in as little as 5 minutes with no impact to your credit score.

    An equal housing lender. NMLS #10287.