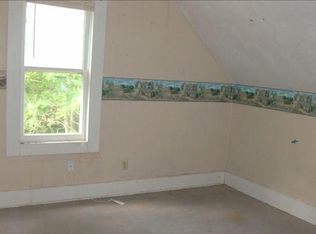
Quintessential farmhouse on 3 beautiful acres framed with mature trees! This 4-bedroom, 2-bath home is filled with character, featuring hardwood floors and a classic farmhouse layout with great additions. The updated kitchen offers a center island, custom cabinetry, stainless steel appliances, and an informal dining area that could also serve as a great home office. Spacious main-level primary suite with vaulted ceiling and private ¾ bath. Large dining area with sliding patio doors opens to the deck and flows seamlessly into the bright, welcoming living room. Updated full bath and laundry round out the main level. Upstairs conveniently features three generous bedrooms. Outside relax and enjoy peaceful country living on the large deck. The 20 x 11 storage shed, and the 16 x 14 barn each have electrical service. The yard is perfect for future gardens and there is ample space to add the garage or pole building of your dreams. Plus paved roads all the way to the home! Welcome home!
Closed
$285,000
72698 318th St, South Haven, MN 55382
4beds
1,685sqft
Single Family Residence
Built in 1900
3 Acres Lot
$290,500 Zestimate®
$169/sqft
$1,659 Estimated rent
Home value
$290,500
$259,000 - $322,000
$1,659/mo
Zestimate® history
Owner options
List your home for rent
$1,659/mo
Rent Zestimate®
Find your next renter with Zillow Rental Manager. Plus, with online applications, you can quickly screen prospective tenants – for free.
$1,659/mo
Rent Zestimate®
Refinance and save
$1,751/mo
Est. payment
Refinancing to a lower rate could help reduce your monthly payments and save thousands over the life of the loan.
$1,751/mo
Est. payment
Explore your selling options
Work with a Zillow partner agent
Leverage their expertise and Zillow's premium Showcase listings to get your home seen by more buyers.
Get startedList with your own agent
Get your home in front of millions of buyers by listing it on Zillow.
Learn how to do itSell it yourself
Take full control of how buyers see your home on Zillow by listing For Sale by Owner (FSBO).
List your homeWhat's special
Hardwood floorsCenter islandSliding patio doorsVaulted ceilingMain-level primary suiteStainless steel appliancesLarge deck
Zillow last checked:
Listing updated:
Listed by:
The Strobl Group 952-239-9200,
Keller Williams Premier Realty Lake Minnetonka
Bought with:
Jeffrey Putnam
Elevate Realty LLC
Source: NorthstarMLS as distributed by MLS GRID,MLS#: 6805013
Facts & features
Interior
Bedrooms & bathrooms
- Bedrooms: 4
- Bathrooms: 2
- Full bathrooms: 1
- 3/4 bathrooms: 1
Bedroom
- Level: Main
- Area: 208 Square Feet
- Dimensions: 16 x 13
Bedroom 2
- Level: Upper
- Area: 130 Square Feet
- Dimensions: 13 x 10
Bedroom 3
- Level: Upper
- Area: 182 Square Feet
- Dimensions: 14 x 13
Bedroom 4
- Level: Upper
- Area: 130 Square Feet
- Dimensions: 13 x 10
Deck
- Level: Main
- Area: 208 Square Feet
- Dimensions: 26 x 8
Dining room
- Level: Main
- Area: 120 Square Feet
- Dimensions: 12 x 10
Informal dining room
- Level: Main
- Area: 60 Square Feet
- Dimensions: 10 x 6
Kitchen
- Level: Main
- Area: 169 Square Feet
- Dimensions: 13 x 13
Living room
- Level: Main
- Area: 182 Square Feet
- Dimensions: 14 x 13
Mud room
- Level: Main
- Area: 60 Square Feet
- Dimensions: 10 x 6
Heating
- Forced Air
Cooling
- Central Air
Appliances
- Included: Cooktop, Dishwasher, Refrigerator, Wall Oven, Water Softener Owned
- Laundry: Electric Dryer Hookup, Main Level, Washer Hookup
Features
- Basement: Unfinished
- Number of fireplaces: 1
- Fireplace features: Wood Burning, Wood Burning Stove
Interior area
- Total structure area: 1,685
- Total interior livable area: 1,685 sqft
- Finished area above ground: 1,685
- Finished area below ground: 0
Property
Parking
- Parking features: Gravel, Other
- Details: Garage Dimensions (0)
Accessibility
- Accessibility features: None
Features
- Levels: Two
- Stories: 2
- Patio & porch: Deck
- Fencing: None
Lot
- Size: 3 Acres
- Dimensions: 360 x 362 x 360 x 362
- Features: Tree Coverage - Medium
Details
- Additional structures: Chicken Coop/Barn, Storage Shed
- Foundation area: 615
- Parcel number: 130244000
- Zoning description: Residential-Single Family
Construction
Type & style
- Home type: SingleFamily
- Property subtype: Single Family Residence
Materials
- Roof: Asphalt
Condition
- New construction: No
- Year built: 1900
Utilities & green energy
- Electric: 200+ Amp Service
- Gas: Natural Gas
- Sewer: Private Sewer
- Water: Well
Community & HOA
HOA
- Has HOA: No
Location
- Region: South Haven
Financial & listing details
- Price per square foot: $169/sqft
- Tax assessed value: $207,100
- Annual tax amount: $1,750
- Date on market: 10/16/2025
- Cumulative days on market: 12 days
- Road surface type: Paved
Price history
| Date | Event | Price |
|---|---|---|
| 11/21/2025 | Sold | $285,000+7.5%$169/sqft |
Source:  NorthstarMLS as distributed by MLS GRID #6805013 Report a problem NorthstarMLS as distributed by MLS GRID #6805013 Report a problem | ||
| 10/27/2025 | Pending sale | $265,000$157/sqft |
Source: NorthstarMLS as distributed by MLS GRID #6805013 Report a problem | ||
| 10/16/2025 | Listed for sale | $265,000+67.7%$157/sqft |
Source: NorthstarMLS as distributed by MLS GRID #6805013 Report a problem | ||
| 8/5/2025 | Sold | $158,000+5.4%$94/sqft |
Source: Public Record Report a problem | ||
| 6/26/2015 | Sold | $149,900$89/sqft |
Source: NorthstarMLS as distributed by MLS GRID #4577956 Report a problem | ||
| 4/3/2015 | Sold | $149,900+524.6%$89/sqft |
Source: Agent Provided Report a problem | ||
| 10/21/2011 | Sold | $24,000-27.1%$14/sqft |
Source:  Lake Superior Area Realtors as distributed by MLS GRID #1030112 Report a problem Lake Superior Area Realtors as distributed by MLS GRID #1030112 Report a problem | ||
| 9/3/2011 | Listed for sale | $32,900$20/sqft |
Source: Oak Realty LLP #4083308 Report a problem | ||
Public tax history
| Year | Property taxes | Tax assessment |
|---|---|---|
| 2025 | $1,750 +16% | $207,100 -2.4% |
| 2024 | $1,508 +13.7% | $212,300 +17.8% |
| 2023 | $1,326 -0.3% | $180,200 +28.3% |
| 2022 | $1,330 +6.7% | $140,400 +1.5% |
| 2021 | $1,246 +2.1% | $138,300 +6.1% |
| 2020 | $1,220 | $130,300 +3.3% |
| 2019 | $1,220 +28.2% | $126,100 +2.9% |
| 2018 | $952 | $122,500 +1.2% |
| 2017 | $952 | $121,000 +16.6% |
| 2016 | $952 | $103,800 |
| 2015 | $952 | -- |
| 2014 | $952 | -- |
| 2013 | -- | -- |
| 2012 | -- | -- |
| 2011 | -- | -- |
| 2010 | -- | -- |
Find assessor info on the county website
Neighborhood: 55382
Nearby homes
- $118,300-- bd-- ba1.4k sqft71805 318th St, Kimball, MN 55353Off Market
- $1,509,100-- bd-- ba-- sqft71801 318th St, Kimball, MN 55353Off Market
- $403,3003 bd1 ba1.2k sqft72956 318th St, South Haven, MN 55382Off Market
- $4,600-- bd-- ba-- sqft31693 733rd Ave, South Haven, MN 55382Off Market
- $379,700-- bd-- ba-- sqft31693 733rd Ave, South Haven, MN 55382Off Market
- $694,4004 bd3 ba3.7k sqft31571 733rd Ave, South Haven, MN 55382Off Market
- $664,5003 bd3 ba4.1k sqft73132 318th St, South Haven, MN 55382Off Market
- $335,100-- bd-- ba876 sqft31469 733rd Ave, South Haven, MN 55382Off Market
Nearby schools
GreatSchools rating
- 7/10Litchfield Middle SchoolGrades: 5-8Distance: 11.5 mi
- 7/10Litchfield Senior High SchoolGrades: 9-12Distance: 11.8 mi
- 7/10Lake Ripley Elementary SchoolGrades: K-4Distance: 12.8 mi
Get a cash offer in 3 minutes
Find out how much your home could sell for in as little as 3 minutes with a no-obligation cash offer.
Estimated market value
$290,500
Get a cash offer in 3 minutes
Find out how much your home could sell for in as little as 3 minutes with a no-obligation cash offer.
Estimated market value
$290,500
- Minnesota
- Meeker County
- South Haven
- 55382
- 72698 318th St
Nearby cities
Nearby zip codes
Other South Haven Topics
