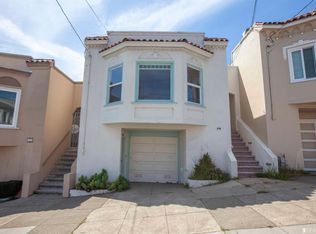
Full 5, 2 bedroom on the main floor + a large bonus family room on the garage level. Ocean, Golden Gate Park, and City lights views from the back. Hardwood floors, fireplace, and lots of 1924 charm throughout. Large, level, backyard with a raised deck. Mostly original with some updating and very well maintained condition. Ready for your decorating and modernizing touches.
For sale
$998,000
727 43rd Ave, San Francisco, CA 94121
2beds
1,298sqft
Single Family Residence
Built in 1924
3,001 Square Feet Lot
$-- Zestimate®
$769/sqft
$-- HOA
What's special
Raised deckHardwood floors
- 5 days
- 1,914
- 146
Likely to sell faster than
Zillow last checked:
Listing updated:
Listed by:
Michael Y. Klestoff DRE #00626543 415-699-3266,
West & Praszker, REALTORS® 415-661-5300,
Jacob M. Klestoff DRE #01883910 415-661-5300,
West & Praszker, REALTORS®
Source: SFAR,MLS#: 426157740 Originating MLS: San Francisco Association of REALTORS
Originating MLS: San Francisco Association of REALTORSFacts & features
Interior
Bedrooms & bathrooms
- Bedrooms: 2
- Bathrooms: 1
- Full bathrooms: 1
Primary bedroom
- Area: 0
- Dimensions: 0 x 0
Bedroom 1
- Area: 0
- Dimensions: 0 x 0
Bedroom 2
- Area: 0
- Dimensions: 0 x 0
Bedroom 3
- Area: 0
- Dimensions: 0 x 0
Bedroom 4
- Area: 0
- Dimensions: 0 x 0
Dining room
- Level: Main
- Area: 0
- Dimensions: 0 x 0
Family room
- Level: Lower
- Area: 0
- Dimensions: 0 x 0
Kitchen
- Level: Main
- Area: 0
- Dimensions: 0 x 0
Living room
- Level: Main
- Area: 0
- Dimensions: 0 x 0
Heating
- Central
Cooling
- Central Air
Appliances
- Included: Dishwasher, Dryer, Washer
- Laundry: In Garage
Features
- Flooring: Carpet, Tile, Wood
- Number of fireplaces: 1
- Fireplace features: Brick
Interior area
- Total structure area: 1,298
- Total interior livable area: 1,298 sqft
Property
Parking
- Total spaces: 2
- Parking features: Attached, Covered, Garage Door Opener, Tandem, On Site (Single Family Only)
- Attached garage spaces: 2
Features
- Stories: 2
- Has view: Yes
- View description: Hills, Ocean, Park/Greenbelt
- Has water view: Yes
- Water view: Ocean
Lot
- Size: 3,001 Square Feet
Details
- Parcel number: 1601 002A
- Special conditions: Standard
Construction
Type & style
- Home type: SingleFamily
- Architectural style: Marina,Traditional
- Property subtype: Single Family Residence
- Attached to another structure: Yes
Materials
- Frame
- Foundation: Concrete
- Roof: Asphalt
Condition
- Original
- Year built: 1924
Utilities & green energy
- Sewer: Public Sewer
- Water: Public
Community & HOA
HOA
- Has HOA: No
Location
- Region: San Francisco
- Elevation: 0
Financial & listing details
- Price per square foot: $769/sqft
- Tax assessed value: $450,391
- Annual tax amount: $5,355
- Price range: $998K - $998K
- Date on market: 8/26/2026
- Cumulative days on market: 4 days
- Total actual rent: 0
Estimated market value
Not available
Estimated sales range
Not available
$4,641/mo
Price history
| Date | Event | Price |
|---|---|---|
| 8/26/2026 | Listed for sale | $998,000+276.6%$769/sqft |
Source:  SFAR #426157740 Report a problem SFAR #426157740 Report a problem | ||
| 9/3/1993 | Sold | $265,000$204/sqft |
Source: Agent Provided Report a problem | ||
Public tax history
| Year | Property taxes | Tax assessment |
|---|---|---|
| 2025 | $5,355 +2.9% | $450,391 +2% |
| 2024 | $5,202 +1.5% | $441,561 +2% |
| 2023 | $5,127 +1.8% | $432,904 +2% |
| 2022 | $5,035 +1.8% | $424,417 +2% |
| 2021 | $4,948 -0.3% | $416,096 +1% |
| 2020 | $4,963 +3.5% | $411,830 +2% |
| 2019 | $4,793 +3.5% | $403,756 +2% |
| 2018 | $4,633 +1.2% | $395,840 +2% |
| 2017 | $4,578 +2.1% | $388,079 +2% |
| 2016 | $4,483 +1.2% | $380,470 +1.5% |
| 2015 | $4,428 +2.7% | $374,756 +2% |
| 2014 | $4,311 | $367,416 +0.5% |
| 2013 | -- | $365,756 +2% |
| 2012 | -- | $358,586 +2% |
| 2011 | -- | $351,556 +0.8% |
| 2010 | -- | $348,929 -0.2% |
| 2009 | -- | $349,758 +2% |
| 2008 | -- | $342,901 +2% |
| 2007 | -- | $336,178 +2% |
| 2006 | -- | $329,587 +2% |
| 2005 | -- | $323,125 +3.9% |
| 2003 | -- | $310,985 +2% |
| 2002 | -- | $304,888 +2% |
| 2001 | -- | $298,912 +2% |
| 2000 | -- | $293,051 |
Find assessor info on the county website
Monthly payment
Est. payment
Payment breakdown
Explore the cost of this home by adjusting the details. Changes won't be saved.Climate risks
Neighborhood: Outer Richmond

Similar homes
- $998,8883 bd2 ba1.5k sqft2726 40th Ave, San Francisco, CA 94116For Sale
 MLS ID #426151603, Kim Pan Tang DRE #02148042, NEXTGEN Properties. SFAR
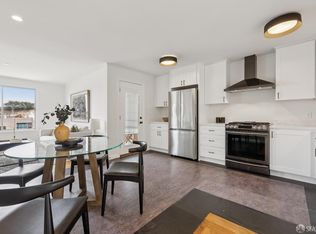
 - $948,0003 bd1 ba1.4k sqft23 Esquina Dr, San Francisco, CA 94134For Sale
 MLS ID #426156884, Michael Conrad DRE #02022051, Vantage Realty. SFAR
 - $950,0002 bd2 ba896 sqft130 23rd Ave APT 1, San Francisco, CA 94121For Sale
 MLS ID #426137397, Diana Lee DRE #00468137, California Realty & Land, Inc.. SFAR
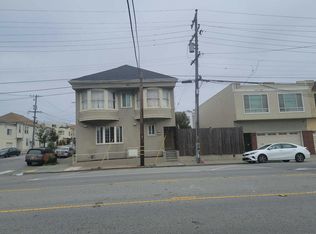
 - $--3 bd2 ba1.9k sqft292-296 Williams Ave, San Francisco, CA 94124Auction
 Auction.com 2
Local buyer's agents are ready to help
