WELCOME TO THIS MASSIVE 3,840 SQFT ABOVE-GRADE LUXURY HOME! Unmatched modern value per square foot in Capitol Heights - no dark, damp underground basements here, just two levels of soaring ceilings and sun-drenched luxury living. This is a HOMERUN eligible home with $7,500 available for qualified buyers toward closing costs or a rate buy-down! Perfect for multi-generational living or a premium work-from-home setup, this stunning 4 bedroom, 4.5 bathroom modern renovation features a rare, private Main-Level Suite with it's own private en-suite full bath, plus a convenient guest powder room. Upon entering 727 61st Avenue, a gorgeous, sun-filled stairway welcomes you to an expansive open-concept main floor. The seamless flow through the kitchen, dining, and living spaces is ideal for grand entertaining and quiet, cozy nights alike. The main level boasts modern, neutral luxury vinyl plank (LVP) flooring, matching 4-year old appliances/countertops, a utility storage room, and direct access to a peaceful backyard and a brand new driveway. Upstairs, discover a beautiful loft/sitting area anchored by gleaming hardwoods and soaring ceilings. This level hosts three extraordinarily generous bedrooms - including two additional private spa-like en-suite baths, plus a beautifully designed hall full bath. For maximum convenience, the dedicated laundry room is also on the upper level! Every detail has been meticulously upgraded: Solar PV System is PAID IN FULL (no leases or monthly fees!), HVAC & Windows (2020), Water Heater (2022). Outside, enjoy a private retreat featuring a Trex privacy fence, a massive two-level storage shed, and ample off-street parking. Located on a quite suburban street just steps from the DC line, major commuter routes, and the Metro. Truly a rare, one-of-a-kind gem!!
For sale
$619,000
727 61st Ave, Capitol Heights, MD 20743
4beds
3,840sqft
Single Family Residence
Built in 1955
6,250 Square Feet Lot
$605,400 Zestimate®
$161/sqft
$-- HOA
What's special
Gorgeous sun-filled stairwayExpansive open-concept main floorSun-drenched luxury livingGuest powder roomMassive two-level storage shedBrand new drivewayAmple off-street parking
- 78 days
- 85
- 4
Zillow last checked:
Listing updated:
Listed by:
Karen Rollings 301-924-8200,
EXP Realty, LLC 8888607369,
Listing Team: The Rollings Home Team Of Exp Realty, Co-Listing Team: The Rollings Home Team Of Exp Realty,Co-Listing Agent: Kelly Speake 202-553-2729,
EXP Realty, LLC
Source: Bright MLS,MLS#: MDPG2207624
Facts & features
Interior
Bedrooms & bathrooms
- Bedrooms: 4
- Bathrooms: 5
- Full bathrooms: 4
- 1/2 bathrooms: 1
- Main level bathrooms: 2
- Main level bedrooms: 1
Basement
- Area: 0
Heating
- Forced Air, Heat Pump, Electric
Cooling
- Other, Electric
Appliances
- Included: Electric Water Heater
Features
- Has basement: No
- Has fireplace: No
Interior area
- Total structure area: 3,840
- Total interior livable area: 3,840 sqft
- Finished area above ground: 3,840
- Finished area below ground: 0
Property
Parking
- Parking features: Driveway, Off Street
- Has uncovered spaces: Yes
Accessibility
- Accessibility features: None
Features
- Levels: Two
- Stories: 2
- Pool features: None
Lot
- Size: 6,250 Square Feet
Details
- Additional structures: Above Grade, Below Grade
- Parcel number: 17182022689
- Zoning: RSF65
- Special conditions: Standard
Construction
Type & style
- Home type: SingleFamily
- Architectural style: Contemporary
- Property subtype: Single Family Residence
Materials
- Frame
- Foundation: Permanent
Condition
- New construction: No
- Year built: 1955
Utilities & green energy
- Sewer: Public Sewer
- Water: Public
Community & HOA
Community
- Subdivision: Fairmount Heights
HOA
- Has HOA: No
Location
- Region: Capitol Heights
- Municipality: Fairmount Heights
Financial & listing details
- Price per square foot: $161/sqft
- Tax assessed value: $527,100
- Annual tax amount: $9,001
- Date on market: 6/18/2026
- Listing agreement: Exclusive Agency
- Ownership: Fee Simple
Estimated market value
$605,400
$575,000 - $636,000
$3,864/mo
Price history
| Date | Event | Price |
|---|---|---|
| 6/1/2026 | Price change | $619,000-3.1%$161/sqft |
Source:  Bright MLS #MDPG2202086 Report a problem Bright MLS #MDPG2202086 Report a problem | ||
| 5/14/2026 | Listed for sale | $639,000+1128.8%$166/sqft |
Source: Bright MLS #MDPG2202086 Report a problem | ||
| 6/8/2015 | Sold | $52,000-55.9%$14/sqft |
Source: Public Record Report a problem | ||
| 3/26/2014 | Sold | $117,784+114.2%$31/sqft |
Source: Public Record Report a problem | ||
| 12/16/2002 | Sold | $55,000$14/sqft |
Source: Public Record Report a problem | ||
Public tax history
| Year | Property taxes | Tax assessment |
|---|---|---|
| 2025 | $9,377 +42.4% | $486,300 +9.2% |
| 2024 | $6,584 +10.2% | $445,500 +10.1% |
| 2023 | $5,977 +83.6% | $404,700 +83.2% |
| 2022 | $3,256 +4.7% | $220,900 +3.8% |
| 2021 | $3,110 +0.1% | $212,900 +1.9% |
| 2020 | $3,108 +2% | $208,900 +1.9% |
| 2019 | $3,047 | $205,033 |
| 2018 | -- | $205,033 +1% |
| 2017 | $3,018 -16.5% | $203,100 +6.2% |
| 2016 | $3,615 | $191,300 +6.6% |
| 2015 | $3,615 | $179,500 |
Find assessor info on the county website
Monthly payment
Est. payment
Payment breakdown
Explore the cost of this home by adjusting the details. Changes won't be saved.Climate risks
Neighborhood: 20743
Nearby schools
Schools provided by the listing agent
- District: Prince George's County Public Schools
Source: Bright MLS. This data may not be complete. We recommend contacting the local school district to confirm school assignments for this home.
Similar homes
- $591,0005 bd4 ba3.2k sqft4701 Weldon Dr, Temple Hills, MD 20748For Sale
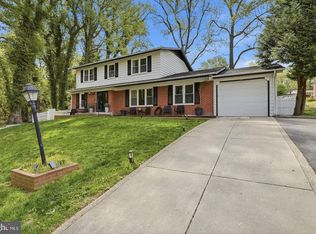
 MLS ID #MDPG2217952, Kyle Crawford, CENTURY 21 New Millennium. Bright MLS
 - $499,9006 bd3 ba2.2k sqft708 62nd Ave, Capitol Heights, MD 20743For Sale
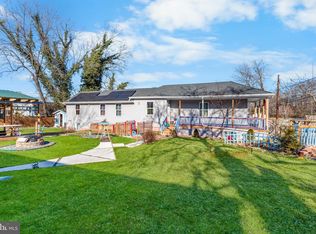 MLS ID #MDPG2189714, Lina Guerra Flores, Elite Properties, Inc.. Bright MLS
 - $625,0004 bd4 ba1.9k sqft8305 Cunningham Dr, College Park, MD 20740For Sale
 MLS ID #MDPG2216236, Sharon McCraney, Long & Foster Real Estate, Inc.. Bright MLS
 - $659,8884 bd5 ba4.5k sqft3625 Tyrol Dr, Upper Marlboro, MD 20774For Sale
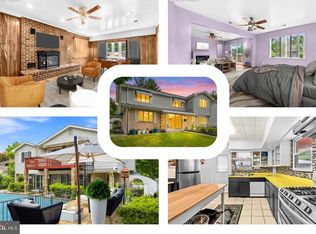 MLS ID #MDPG2212172, Hazel Shakur, Redfin Corp. Bright MLS
 - $554,9994 bd3 ba3.4k sqft6620 Napoli Rd, Temple Hills, MD 20748For SaleMLS ID #MDPG2215842, Ruth Henriquez, Campos International Group. Bright MLS
- $650,0004 bd3 ba2.2k sqft5332 D St SE, Washington, DC 20019New ConstructionMLS ID #DCDC2256716, Hilia Lewis, H.E.A.L. Real Estate. Bright MLS
- $625,0004 bd3 ba2.9k sqft2425 Skyland Pl SE, Washington, DC 20020For SaleMLS ID #DCDC2265876, Kelly Jackson, Samson Properties. Bright MLS
- $650,0005 bd4 ba2.4k sqft10312 Buena Vista Ave, Lanham, MD 20706For SaleMLS ID #MDPG2213420, Tim Dudley, Dudley Pro Homes. Bright MLS
- $535,0004 bd3 ba2.1k sqft5002 Silver Hill Rd, Suitland, MD 20746For SaleMLS ID #MDPG2205458, Kelly Minnigh, EXP Realty, LLC. Bright MLS
- $595,0005 bd4 ba2.1k sqft16201 Pond Meadow Ln, Bowie, MD 20716For SaleMLS ID #MDPG2216294, Luis F Moreno, Cummings & Co. Realtors. Bright MLS
- $599,0006 bd4 ba3.2k sqft7806 Claudia Dr, Oxon Hill, MD 20745For SaleMLS ID #MDPG2215002, Jeremy McDonough, Mr. Lister Realty. Bright MLS
- $555,0005 bd4 ba2.4k sqft11306 Sherrington Ct, Upper Marlboro, MD 20774For SaleMLS ID #MDPG2209294, Seth Shapero, Redfin Corp. Bright MLS
- $675,0004 bd5 ba3.2k sqft221 Surrey Circle Dr S, Fort Washington, MD 20744For SaleMLS ID #MDPG2216136, Hazel Shakur, Redfin Corp. Bright MLS
- $610,0004 bd3 ba2k sqft12508 Montclair Dr, Silver Spring, MD 20904For SaleMLS ID #MDMC2250886, George Howard, George Howard Real Estate Inc.. Bright MLS
- $565,0004 bd3 ba1.9k sqft3009 8th St SE, Washington, DC 20032For SaleMLS ID #DCDC2278128, Rebecca Love, Redfin Corp. Bright MLS
- $529,9005 bd3 ba2.5k sqft3715 Portal Ave, Temple Hills, MD 20748For SaleMLS ID #MDPG2197660, Susan Simmonds, Own Real Estate. Bright MLS
- $649,9994 bd3 ba1.9k sqft130 Whitmoor Ter, Silver Spring, MD 20901For SaleMLS ID #MDMC2253204, Yasseen Elagazy, Compass. Bright MLS
- $449,9005 bd3 ba2.9k sqft6328 Foster St, District Heights, MD 20747For SaleMLS ID #MDPG2212288, Yvette Wood, Keller Williams Preferred Properties. Bright MLS
- $624,9005 bd3 ba2.4k sqft1334 Chilton Dr, Silver Spring, MD 20904For SaleMLS ID #MDMC2245908, Brian Sobotka, Compass. Bright MLS
- $585,0005 bd4 ba3.3k sqft12111 Windbrook Dr, Clinton, MD 20735For SaleMLS ID #MDPG2199832, Cesar Rivera, Corcoran McEnearney. Bright MLS
