Skip main navigation
Sold for $381,250
  • $381,250

    727 63rd Ave, Greeley, CO 80634

    3beds
    2,502sqft
    Condominium
    Built in 2004
    -- sqft lot
    $-- Zestimate®
    $152/sqft
    $2,283 Estimated rent

    Home value

    Not available

    Estimated sales range

    Not available

    $2,283/mo

    Zestimate® history
    Loading
    Loading...

    Owner options

    List your home for rent

    $2,283/mo

    Rent Zestimate®

    Find your next renter with Zillow Rental Manager. Plus, with online applications, you can quickly screen prospective tenants – for free.

    Learn more

    $2,283/mo

    Rent Zestimate®

    Refinance and save

    $2,516/mo

    Est. payment

    Refinancing to a lower rate could help reduce your monthly payments and save thousands over the life of the loan.

    See today's rates

    $2,516/mo

    Est. payment

    Explore your selling options

    Work with a Zillow partner agent

    Leverage their expertise and Zillow's premium Showcase listings to get your home seen by more buyers.

    Get started

    List with your own agent

    Get your home in front of millions of buyers by listing it on Zillow.

    Learn how to do it

    Sell it yourself

    Take full control of how buyers see your home on Zillow by listing For Sale by Owner (FSBO).

    List your home

    What's special

    Walk out basementContemporary kitchenUpper walk out deckConvenient off-street parkingFinished lower levelLower covered patioWalk-in closet
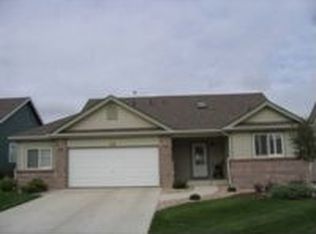
    Beautiful home back on the market! Buyer's had 2nd thoughts, nothing wrong with the home. Another opportunity to make this yours. Welcome home to this amazing 3-bedroom, 3-bathroom, 2 car attached garage duplex that backs to open space. This home offers the perfect blend of comfort, style, and functionality. Situated in the highly desirable neighborhood of Pumpkin Ridge. Interior highlights include spacious living areas, the open-concept living and dining room have great natural light, creating a warm and inviting atmosphere. The contemporary kitchen features newer appliances, with ample cabinetry. A central island provides additional prep space and seating. The 3 well-sized bedrooms each offer privacy and comfort. The primary suite is a true retreat, complete with a walk-in closet and a luxurious en-suite bathroom with dual sinks and a walk-in shower. A finished lower level with a walk out basement provides a versatile space that could be used as a family room, home office, or 2nd primary suite. The basement also has a large storage room. Enjoy outdoor living with an upper walk out deck and a lower covered patio. Perfect for relaxing or entertaining. The property includes a dedicated driveway and a two car garage for convenient off-street parking. Situated close to schools, walking trails, grocery stores, restaurants, and major transportation routes, (10th St and 4th St.) This duplex offers both tranquility and accessibility.This 3-bed, 3-bath duplex is not just a home; it's a lifestyle. Don't miss the opportunity to make it yours!

    Zillow last checked:

    Listing updated:

    Listed by:

    Luke Loeffler 970-353-1117,

    Pro Realty Inc

    Bought with:

    Teriesa Gagnon, 100071241

    Kittle Real Estate

    Source: IRES as distributed by MLS GRID,MLS#: 1017289MLS Logo

    Facts & features

    Interior

    Bedrooms & bathrooms
    • Bedrooms: 3
    • Bathrooms: 3
    • Full bathrooms: 1
    • 3/4 bathrooms: 2
    • Main level bathrooms: 2
    Primary bedroom
    • Description: Carpet
    • Features: Full Primary Bath
    • Level: Main
    • Area: 154 Square Feet
    • Dimensions: 11 x 14
    Bedroom 2
    • Description: Carpet
    • Level: Main
    • Area: 120 Square Feet
    • Dimensions: 10 x 12
    Bedroom 3
    • Description: Carpet
    • Level: Main
    • Area: 110 Square Feet
    • Dimensions: 10 x 11
    Kitchen
    • Description: Laminate
    • Level: Main
    • Area: 221 Square Feet
    • Dimensions: 13 x 17
    Laundry
    • Description: Tile
    • Level: Main
    • Area: 18 Square Feet
    • Dimensions: 3 x 6
    Heating
    • Forced Air
    Cooling
    • Ceiling Fan(s)
    Appliances
    • Included: Electric Range, Dishwasher, Refrigerator, Washer, Dryer, Microwave, Disposal
    Features
    • Eat-in Kitchen, Open Floorplan
    • Windows: Window Coverings
    • Basement: Full,Partially Finished,Walk-Out Access
    • Has fireplace: Yes
    • Fireplace features: Gas, Gas Log
    • Common walls with other units/homes: End Unit
    Interior area
    • Total structure area: 1,251
    • Total interior livable area: 2,502 sqft
    • Finished area above ground: 1,251

    Property

    Parking
    • Total spaces: 2
    • Parking features: Garage - Attached
    • Attached garage spaces: 2
    • Details: Attached
    Accessibility
    • Accessibility features: Near Bus
    Features
    • Levels: One
    • Stories: 1
    • Patio & porch: Patio, Deck
    • Exterior features: Sprinkler System, Balcony
    • Fencing: Partial
    • Has view: Yes
    • View description: City
    Lot
    • Size: 1,742 sqft
    • Features: Sloped, Abuts Public Open Space, Paved, Curbs, Gutters, Sidewalks, Street Light, Fire Hydrant within 500 Feet, Zero Lot Line
    Details
    • Parcel number: R3111104
    • Zoning: RL
    • Special conditions: Private Owner

    Construction

    Type & style
    • Home type: Condo
    • Property subtype: Condominium
    • Attached to another structure: Yes
    Materials
    • Frame, Brick
    • Roof: Composition
    Condition
    • New construction: No
    • Year built: 2004

    Utilities & green energy

    • Electric: Xcel
    • Gas: Atmos
    • Sewer: Public Sewer
    • Water: City
    • Utilities for property: Natural Gas Available, Electricity Available, Cable Available, Satellite Avail, High Speed Avail

    Community & neighborhood

    Security
    • Security features: Fire Alarm
    Community
    • Community features: Trail(s)
    Location
    • Region: Greeley
    • Subdivision: Pumpkin Ridge Condos Supp #1

    HOA & financial

    HOA
    • Has HOA: Yes
    • HOA fee: $300 monthly
    • Services included: Common Amenities, Trash, Snow Removal, Maintenance Grounds, Management, Insurance
    • Association name: Pumpkin Ridge Condos
    • Association phone: 970-405-8769

    Other

    Other facts
    • Listing terms: Cash,Conventional,FHA,VA Loan,1031 Exchange
    • Road surface type: Concrete

    Price history

    DateEventPrice
    3/3/2025Sold$381,250-0.7%$152/sqft
    Source: IRES as distributed by MLS GRID #1017289 Report a problem
    1/30/2025Pending sale$384,000$153/sqft
    Source: REcolorado as distributed by MLS GRID #IR1017289 Report a problem
    1/30/2025Price change$384,000-0.3%$153/sqft
    Source: IRES as distributed by MLS GRID #1017289 Report a problem
    1/21/2025Price change$385,000-0.3%$154/sqft
    Source: IRES as distributed by MLS GRID #1017289 Report a problem
    1/2/2025Price change$386,000-0.3%$154/sqft
    Source: IRES as distributed by MLS GRID #1017289 Report a problem
    12/11/2024Price change$387,000-0.3%$155/sqft
    Source: IRES as distributed by MLS GRID #1017289 Report a problem
    12/3/2024Price change$388,000-0.3%$155/sqft
    Source: REcolorado as distributed by MLS GRID #IR1017289 Report a problem
    11/26/2024Price change$389,000-0.3%$155/sqft
    Source: REcolorado as distributed by MLS GRID #IR1017289 Report a problem
    11/19/2024Price change$390,000-0.3%$156/sqft
    Source: IRES as distributed by MLS GRID #1017289 Report a problem
    11/13/2024Price change$391,000-0.3%$156/sqft
    Source: IRES as distributed by MLS GRID #1017289 Report a problem
    11/7/2024Price change$392,000-0.3%$157/sqft
    Source: REcolorado as distributed by MLS GRID #IR1017289 Report a problem
    10/29/2024Price change$393,000-0.3%$157/sqft
    Source: IRES as distributed by MLS GRID #1017289 Report a problem
    10/21/2024Price change$394,000-0.3%$157/sqft
    Source: IRES as distributed by MLS GRID #1017289 Report a problem
    10/15/2024Listed for sale$395,000$158/sqft
    Source: REcolorado as distributed by MLS GRID #IR1017289 Report a problem
    9/21/2024Pending sale$395,000$158/sqft
    Source: REcolorado as distributed by MLS GRID #IR1017289 Report a problem
    9/17/2024Price change$395,000-1.3%$158/sqft
    Source: IRES as distributed by MLS GRID #1017289 Report a problem
    9/10/2024Price change$400,000-1.2%$160/sqft
    Source: REcolorado as distributed by MLS GRID #IR1017289 Report a problem
    9/3/2024Price change$405,000-1.2%$162/sqft
    Source: IRES as distributed by MLS GRID #1017289 Report a problem
    8/26/2024Listed for sale$410,000+32.3%$164/sqft
    Source: IRES as distributed by MLS GRID #1017289 Report a problem
    12/20/2019Sold$310,000-3.1%$124/sqft
    Source: IRES as distributed by MLS GRID #897198 Report a problem
    10/19/2019Listed for sale$319,900+11.5%$128/sqft
    Source: Resident Realty #897198 Report a problem
    7/14/2017Sold$287,000+0.7%$115/sqft
    Source: Agent Provided Report a problem
    5/26/2017Listed for sale$284,900$114/sqft
    Source: Sears Real Estate #821346 Report a problem

    Public tax history

    YearProperty taxesTax assessment
    2018$1,640 +20.2%$16,470
    2017$1,364 -0.5%$16,470 +26.8%
    2016$1,372 +43.2%$12,990
    2015$958 -10.8%$12,990 +10.8%
    2014$1,074 $11,720
    2013-- $11,720 -15.3%
    2012-- $13,830
    2011-- $13,830 +2.2%
    2010-- $13,530
    2009-- $13,530 -9.4%
    2008-- $14,940
    2007-- $14,940 -6.7%
    2006-- $16,020
    2005-- $16,020

    Find assessor info on the county website

    Neighborhood: 80634

    Nearby schools

    GreatSchools rating
    Schools provided by the listing agent
    • Elementary: Tointon Academy
    • Middle: Tointon Academy
    • High: Northridge

    Source: IRES as distributed by MLS GRID. This data may not be complete. We recommend contacting the local school district to confirm school assignments for this home.

    Get pre-qualified for a loan
    At Zillow Home Loans, we can pre-qualify you in as little as 5 minutes with no impact to your credit score.

    An equal housing lender. NMLS #10287.