Skip main navigation
Off market
  • $1,722,800

    727 Alamosa Dr, Claremont, CA 91711

    5beds
    3,675sqft
    SingleFamily
    Built in 1963
    0.52 Acres Lot
    $1,722,800 Zestimate®
    $469/sqft
    $6,636 Estimated rent

    Home value

    $1,722,800

    $1.60M - $1.84M

    $6,636/mo

    Zestimate® history
    Loading
    Loading...

    Owner options

    List your home for rent

    $6,636/mo

    Rent Zestimate®

    Find your next renter with Zillow Rental Manager. Plus, with online applications, you can quickly screen prospective tenants – for free.

    Learn more

    $6,636/mo

    Rent Zestimate®

    Refinance and save

    $10,931/mo

    Est. payment

    Refinancing to a lower rate could help reduce your monthly payments and save thousands over the life of the loan.

    See today's rates

    $10,931/mo

    Est. payment

    Explore your selling options

    Work with a Zillow partner agent

    Leverage their expertise and Zillow's premium Showcase listings to get your home seen by more buyers.

    Get started

    List with your own agent

    Get your home in front of millions of buyers by listing it on Zillow.

    Learn how to do it

    Sell it yourself

    Take full control of how buyers see your home on Zillow by listing For Sale by Owner (FSBO).

    List your home

    What's special

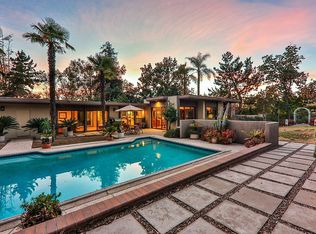
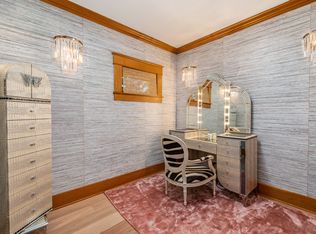
    Extraordinary is what you will say once you approach this exquisite home nestled on a private drive, ultimate exclusivity, in N/E Claremont. This custom built home was designed and built by renowned builder-architect, Doug Henderson. There is a very spacious living room that boasts a stone fireplace, plus vaulted beamed ceilings and custom designed built-ins. Nearby, the dining room will easily host 10 or more guests for those special occasions. The open and bright kitchen is very functional and opens to the family room with a stunning fireplace. Off the family room you will find the office/craft room that features loads of cabinetry and bookshelves. Additionally you will find an expansive downstairs bonus room/granny quarters that is perfect for extended family, a home office or boomerang kids! The space is ideal if you work from home and wish for clients to come directly into the public space without disturbing the private space. A number of improvements were added to this property by award-winning, Hartman Baldwin Design/Build. There are interesting design elements including pitched beamed ceilings, a custom hand carved front door, and large balcony that overlooks your manicured, park like backyard. This home also is friendly to those with wheelchairs, walkers or other helpful devices as there is a full walk in bath and shower on the lower level. Outdoors you will find the sparkling pool, outdoor deck & stunning, glorious olive trees. This is a one of a kind opportunity.

    This property is not currently displayed as for sale or rent on Zillow. This may be different from what's on other websites or public sources.
    Facts & features

    Interior

    Bedrooms & bathrooms
    • Bedrooms: 5
    • Bathrooms: 4
    • Full bathrooms: 2
    • 3/4 bathrooms: 1
    • 1/2 bathrooms: 1
    Heating
    • Forced air, Gas
    Cooling
    • Central
    Appliances
    • Included: Dishwasher
    • Laundry: Individual Room, Inside, Gas Dryer Hookup, Stackable
    Features
    • Pantry
    • Flooring: Tile, Carpet
    • Doors: Sliding Doors
    • Common walls with other units/homes: No Common Walls
    Interior area
    • Total interior livable area: 3,675 sqft

    Property

    Parking
    • Total spaces: 4
    • Parking features: Garage - Attached
    Accessibility
    • Accessibility features: 2+ Access Exits, Doors - Swing in, See Remarks
    Features
    • Levels: Two
    • Spa features: In Ground
    • Has view: Yes
    • View description: Mountain
    Lot
    • Size: 0.52 Acres
    • Features: Back Yard, Front Yard, Sprinklers In Rear, Level with Street, Landscaped, Yard, Sprinklers In Front, Sprinklers Timer
    Details
    • Additional structures: Shed(s)
    • Parcel number: 8671014018
    • Special conditions: Standard

    Construction

    Type & style
    • Home type: SingleFamily
    • Architectural style: Conventional
    Condition
    • Turnkey, Updated/Remodeled
    • Year built: 1963

    Utilities & green energy

    • Sewer: Public Sewer
    • Water: Public
    • Utilities for property: Water Connected, Phone Connected, Sewer Connected, Electricity Connected

    Community & HOA

    Location
    • Region: Claremont

    Financial & listing details

    • Price per square foot: $469/sqft
    • Tax assessed value: $1,368,284
    • Road surface type: Paved

    Price history

    DateEventPrice
    4/26/2019Sold$1,215,000-4.3%$331/sqft
    Source: Public Record Report a problem
    2/27/2019Pending sale$1,269,000$345/sqft
    Source: RE/MAX RESOURCES #CV18254997 Report a problem
    12/29/2018Price change$1,269,000-6%$345/sqft
    Source: RE/MAX RESOURCES #CV18254997 Report a problem
    11/1/2018Listed for sale$1,350,000+24.1%$367/sqft
    Source: RE/MAX RESOURCES #CV18254997 Report a problem
    12/7/2015Sold$1,088,000+1.2%$296/sqft
    Source: Public Record Report a problem
    5/20/2015Sold$1,075,000-2.3%$293/sqft
    Source: Public Record Report a problem
    5/16/2015Pending sale$1,100,000$299/sqft
    Source: Wheeler Steffen Sotheby's International Realty #CV15057499 Report a problem
    3/19/2015Listed for sale$1,100,000$299/sqft
    Source: Wheeler Steffen Sotheby's International Realty #CV15057499 Report a problem

    Public tax history

    YearProperty taxesTax assessment
    2026-- $1,368,284 +2%
    2025$16,520 +3.5%$1,341,455 +2%
    2024$15,957 +2.2%$1,315,153 +2%
    2023$15,620 +1.6%$1,289,366 +2%
    2022$15,372 +0.6%$1,264,085 +1%
    2021$15,282 +2.8%$1,252,138 +1%
    2020$14,867 $1,239,300 +7.3%
    2019$14,867 +9.4%$1,154,592 +2%
    2018$13,591 $1,131,954 +2%
    2017$13,591 +2.7%$1,109,760 +2%
    2016$13,234 +4.6%$1,088,000 +291%
    2015$12,656 +233.6%$278,256 +2%
    2014$3,793 $272,806 +2.5%
    2012-- $266,250 +2%
    2011-- $261,031 +0.8%
    2010-- $259,082 -0.2%
    2009-- $259,698 +2%
    2008-- $254,607 +2%
    2007-- $249,615 +2%
    2006-- $244,721
    2005-- $244,721 +4%
    2004-- $235,221 +1.9%
    2003-- $230,910 +2%
    2002-- $226,383 +4%
    2000-- $217,594
    Find assessor info on the county website

    Neighborhood: Northeast Claremont

    Nearby schools

    GreatSchools rating
    Schools provided by the listing agent
    • Middle: El Roble
    • High: Claremont
    • District: Claremont Unified

    Source: The MLS. This data may not be complete. We recommend contacting the local school district to confirm school assignments for this home.

    Get a cash offer in 3 minutes
    Find out how much your home could sell for in as little as 3 minutes with a no-obligation cash offer.
    Estimated market value
    $1,722,800
    Get a cash offer in 3 minutes
    Find out how much your home could sell for in as little as 3 minutes with a no-obligation cash offer.
    Estimated market value
    $1,722,800