Discover low maintenance living in this beautifully updated garden home, perfectly situated on a desirable corner lot in sought after Enchanted Gardens. This 3-2-2 offers a move in ready experience with an inviting open concept kitchen that features modern updates & beautiful cabinets & counters tops. Elegant crown molding adds a touch of sophistication throughout the living spaces. Ideal for those seeking a convenient lifestyle, this home is located minutes from shopping, dining, healthcare, schools, and HWY 287 or I-35e. Affordable & adorable, this property combines style, comfort, & functionality-ready for you to make it your new home! HVAC, roof, and hot water heater all replaced in 2024.
Sold
Price Unknown
727 Azalea Trl, Waxahachie, TX 75165
3beds
1,668sqft
Single Family Residence
Built in 1999
5,706 Square Feet Lot
$298,700 Zestimate®
$--/sqft
$2,345 Estimated rent
Home value
$298,700
$278,000 - $320,000
$2,345/mo
Zestimate® history
Owner options
List your home for rent
$2,345/mo
Rent Zestimate®
Find your next renter with Zillow Rental Manager. Plus, with online applications, you can quickly screen prospective tenants – for free.
$2,345/mo
Rent Zestimate®
Refinance and save
Refinancing to a lower rate could help reduce your monthly payments and save thousands over the life of the loan.
Explore your selling options
Work with a Zillow partner agent
Leverage their expertise and Zillow's premium Showcase listings to get your home seen by more buyers.
Get startedList with your own agent
Get your home in front of millions of buyers by listing it on Zillow.
Learn how to do itSell it yourself
Take full control of how buyers see your home on Zillow by listing For Sale by Owner (FSBO).
List your homeWhat's special
Modern updatesCorner lotUpdated garden homeElegant crown moldingOpen concept kitchen
Zillow last checked:
Listing updated:
Listed by:
Melissa McClain 0526763 972-351-5000,
Coldwell Banker Realty 972-351-5000,
Christopher Lewis 0648461 469-231-4091,
Coldwell Banker Realty
Bought with:
Mason Thomas
CENTURY 21 Judge Fite Co.
Source: NTREIS,MLS#: 20755879
Facts & features
Interior
Bedrooms & bathrooms
- Bedrooms: 3
- Bathrooms: 2
- Full bathrooms: 2
Primary bedroom
- Features: Ceiling Fan(s), Dual Sinks, En Suite Bathroom, Garden Tub/Roman Tub, Separate Shower, Walk-In Closet(s)
- Level: First
- Dimensions: 15 x 13
Bedroom
- Features: Ceiling Fan(s)
- Level: First
- Dimensions: 13 x 11
Bedroom
- Features: Ceiling Fan(s)
- Level: First
- Dimensions: 12 x 11
Breakfast room nook
- Features: Eat-in Kitchen, Pantry
- Level: First
- Dimensions: 13 x 10
Kitchen
- Features: Breakfast Bar, Built-in Features, Eat-in Kitchen, Kitchen Island, Pantry, Stone Counters
- Level: First
- Dimensions: 17 x 10
Living room
- Features: Ceiling Fan(s)
- Level: First
- Dimensions: 21 x 15
Utility room
- Features: Utility Room
- Level: First
- Dimensions: 6 x 7
Heating
- Central
Cooling
- Central Air, Ceiling Fan(s), Electric
Appliances
- Included: Dishwasher, Electric Range, Microwave
- Laundry: Electric Dryer Hookup, Gas Dryer Hookup, Laundry in Utility Room
Features
- Decorative/Designer Lighting Fixtures, Eat-in Kitchen, High Speed Internet, Kitchen Island, Open Floorplan, Pantry, Walk-In Closet(s)
- Flooring: Carpet, Tile
- Windows: Window Coverings
- Has basement: No
- Has fireplace: No
- Fireplace features: None
Interior area
- Total interior livable area: 1,668 sqft
Property
Parking
- Total spaces: 2
- Parking features: Driveway, Garage, Garage Door Opener, Garage Faces Side
- Attached garage spaces: 2
- Has uncovered spaces: Yes
Features
- Levels: One
- Stories: 1
- Patio & porch: Rear Porch, Covered
- Exterior features: Rain Gutters
- Pool features: None
Lot
- Size: 5,706 Square Feet
- Features: Corner Lot, Landscaped, Sprinkler System, Few Trees
Details
- Parcel number: 207880
Construction
Type & style
- Home type: SingleFamily
- Architectural style: Detached
- Property subtype: Single Family Residence
Materials
- Brick
- Foundation: Slab
- Roof: Composition
Condition
- Year built: 1999
Utilities & green energy
- Sewer: Public Sewer
- Water: Public
- Utilities for property: Sewer Available, Water Available
Community & HOA
Community
- Features: Sidewalks
- Subdivision: Enchanted Gardens
HOA
- Has HOA: No
Location
- Region: Waxahachie
Financial & listing details
- Tax assessed value: $298,500
- Annual tax amount: $4,782
- Date on market: 10/16/2024
- Cumulative days on market: 162 days
- Listing terms: Cash,Conventional,FHA,VA Loan
Price history
| Date | Event | Price |
|---|---|---|
| 3/27/2025 | Sold | -- |
Source: NTREIS #20755879 Report a problem | ||
| 2/25/2025 | Contingent | $299,900$180/sqft |
Source: NTREIS #20755879 Report a problem | ||
| 2/22/2025 | Price change | $299,900-3.3%$180/sqft |
Source: NTREIS #20755879 Report a problem | ||
| 11/16/2024 | Price change | $310,000-1%$186/sqft |
Source: NTREIS #20755879 Report a problem | ||
| 10/16/2024 | Listed for sale | $313,000-2.2%$188/sqft |
Source: NTREIS #20755879 Report a problem | ||
| 11/14/2022 | Sold | -- |
Source: NTREIS #20170068 Report a problem | ||
| 10/17/2022 | Pending sale | $320,000$192/sqft |
Source: NTREIS #20170068 Report a problem | ||
| 10/14/2022 | Contingent | $320,000$192/sqft |
Source: NTREIS #20170068 Report a problem | ||
| 10/1/2022 | Listed for sale | $320,000$192/sqft |
Source: NTREIS #20170068 Report a problem | ||
Public tax history
| Year | Property taxes | Tax assessment |
|---|---|---|
| 2025 | $4,782 +29.9% | $298,500 +1.3% |
| 2024 | $3,681 | $294,778 +10% |
| 2023 | $3,681 | $267,980 +10% |
| 2022 | -- | $243,618 +18.3% |
| 2021 | -- | $206,010 +2.9% |
| 2020 | -- | $200,250 +5% |
| 2019 | -- | $190,700 +8.4% |
| 2018 | $2,358 | $175,960 +9.9% |
| 2017 | $2,358 -5.3% | $160,110 +7.4% |
| 2016 | $2,488 -5.1% | $149,040 +2.8% |
| 2015 | $2,623 | $145,000 +3.2% |
| 2014 | $2,623 | $140,440 +8.3% |
| 2013 | -- | $129,730 +7.4% |
| 2012 | -- | $120,840 -6.8% |
| 2011 | -- | $129,670 -2.6% |
| 2010 | -- | $133,090 -1.8% |
| 2009 | -- | $135,530 -1.2% |
| 2008 | -- | $137,200 +2.8% |
| 2007 | -- | $133,510 -0.9% |
| 2006 | -- | $134,760 +0.1% |
| 2005 | -- | $134,650 |
| 2004 | -- | $134,650 |
| 2003 | -- | -- |
| 2002 | -- | -- |
Find assessor info on the county website
Neighborhood: 75165
Nearby homes
- $267,3002 bd2 ba1.5k sqft725 Azalea Trl, Waxahachie, TX 75165Off Market
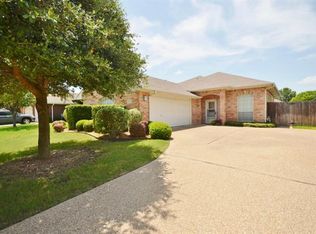
- $325,9003 bd2 ba1.8k sqft726 Dogwood Ln, Waxahachie, TX 75165Off Market
- $278,2003 bd2 ba1.5k sqft724 Dogwood Ln, Waxahachie, TX 75165Off Market
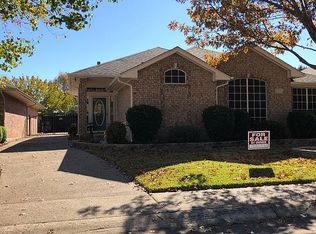
- $290,5003 bd2 ba1.7k sqft723 Azalea Trl, Waxahachie, TX 75165Off Market
- $302,6003 bd2 ba1.9k sqft722 Dogwood Ln, Waxahachie, TX 75165Off Market
- $310,9003 bd2 ba2k sqft726 Azalea Trl, Waxahachie, TX 75165Off Market
- $305,8003 bd2 ba1.5k sqft721 Azalea Trl, Waxahachie, TX 75165Off Market
- $273,0003 bd2 ba1.4k sqft724 Azalea Trl, Waxahachie, TX 75165Off Market
Nearby schools
GreatSchools rating
- 6/10Northside Elementary SchoolGrades: PK-5Distance: 0.7 mi
- 5/10Eddie Finley Sr Junior High SchoolGrades: 6-8Distance: 1.5 mi
- 5/10Waxahachie High SchoolGrades: 9-12Distance: 3 mi
Schools provided by the listing agent
- Elementary: Wedgeworth
- High: Waxahachie
- District: Waxahachie ISD
Source: NTREIS. This data may not be complete. We recommend contacting the local school district to confirm school assignments for this home.
Get a cash offer in 3 minutes
Find out how much your home could sell for in as little as 3 minutes with a no-obligation cash offer.
Estimated market value
$298,700
Get a cash offer in 3 minutes
Find out how much your home could sell for in as little as 3 minutes with a no-obligation cash offer.
Estimated market value
$298,700
- Texas
- Ellis County
- Waxahachie
- 75165
- 727 Azalea Trl
