Skip main navigation
Off market
  • $1,669,900

    727 Bainbridge St, Philadelphia, PA 19147

    3beds
    5baths
    4,620sqft
    Townhouse
    Built in 2013
    1,470 Square Feet Lot
    $1,669,900 Zestimate®
    $361/sqft
    $5,443 Estimated rent

    Home value

    $1,669,900

    $1.52M - $1.84M

    $5,443/mo

    Zestimate® history
    Loading
    Loading...

    Owner options

    List your home for rent

    $5,443/mo

    Rent Zestimate®

    Find your next renter with Zillow Rental Manager. Plus, with online applications, you can quickly screen prospective tenants – for free.

    Learn more

    $5,443/mo

    Rent Zestimate®

    Refinance and save

    $10,128/mo

    Est. payment

    Refinancing to a lower rate could help reduce your monthly payments and save thousands over the life of the loan.

    See today's rates

    $10,128/mo

    Est. payment

    Explore your selling options

    Work with a Zillow partner agent

    Leverage their expertise and Zillow's premium Showcase listings to get your home seen by more buyers.

    Get started

    List with your own agent

    Get your home in front of millions of buyers by listing it on Zillow.

    Learn how to do it

    Sell it yourself

    Take full control of how buyers see your home on Zillow by listing For Sale by Owner (FSBO).

    List your home

    What's special

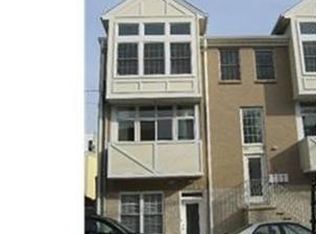
    Stunning NEW CONSTRUCTION with 4 outdoor spaces and GARAGE Parking. This 21 Foot wide home has top of the line finishes including Anderson Windows, spray foam insulation, 9 ft ceilings, dual zoned HVAC, built-in speakers for surround sound, audio/visual intercom system, dark stained oak hardwood floors, recessed lighting with dimmers, california closets and designer fixtures. Open plan layout: 1st Floor -Custom Chef's kitchen with over-sized center island, viking appliances, Grohe fittings and access to a private patio, powder room, dining room and access to the garage. 2nd Floor: Living room features a gas fireplace, french doors which open into a private 21 ft wide deck, utility closet with whirlpool washer and dryer, hall bath and bedroom. 3rd Floor: Main bedroom with 2 walk in closets, luxurious designer bath with huge soaking tub, double vanity and walk-in shower with frameless glass door, guest bedroom with ensuite bath. Stairs lead to pilot house with wet bar and access to a roof-deck with amazing city views. Finished basement with full bath. Located in the Meredith School District. Walking distance to amazing restaurants and shopping. APPROVED for 10 year tax abatement. 2014 Taxes are $929.26 (based on 1.34% tax rate).

    This property is off market, which means it's not currently listed for sale or rent on Zillow. This may be different from what's available on other websites or public sources.

    Facts & features

    Interior

    Bedrooms & bathrooms
    • Bedrooms: 3
    • Bathrooms: 5
    Heating
    • Forced air, Other, Gas
    Cooling
    • Central
    Features
    • Flooring: Hardwood
    • Has fireplace: Yes
    Interior area
    • Total interior livable area: 4,620 sqft

    Property

    Parking
    • Parking features: Garage - Attached
    Features
    • Exterior features: Brick
    • Has view: Yes
    • View description: Territorial
    Lot
    • Size: 1,470 sqft
    Details
    • Parcel number: 023186710

    Construction

    Type & style
    • Home type: Townhouse
    Materials
    • Roof: Other
    Condition
    • Year built: 2013

    Community & neighborhood

    Location
    • Region: Philadelphia

    Price history

    DateEventPrice
    1/10/2014Sold$1,300,000$281/sqft
    Source: Public Record Report a problem
    11/1/2013Listed for sale$1,300,000+4679.4%$281/sqft
    Source: Prudential Fox and Roach #6301073 Report a problem
    11/28/2012Sold$27,200-89.2%$6/sqft
    Source: Public Record Report a problem
    8/26/2004Sold$252,000+186.4%$55/sqft
    Source: Public Record Report a problem
    11/8/2000Sold$88,000$19/sqft
    Source: Public Record Report a problem

    Public tax history

    YearProperty taxesTax assessment
    2025$16,427 -16.7%$1,173,500 -16.7%
    2024$19,730 +400%$1,409,500
    2023$3,946 -29.8%$1,409,500
    2022$5,621 --
    2021$5,621 -69.1%--
    2018$18,197 +250.9%--
    2017$5,186 --
    2016$5,186 --
    2015$5,186 --
    2014$5,186 +457.7%$1,300,000 +1512.1%
    2012$930 $80,640
    2011-- $80,640
    2010-- $80,640
    2009-- $80,640
    2008-- $80,640
    2007-- $80,640
    2006-- $80,640
    2005-- $80,640 +215%
    2004-- $25,600 +566.7%
    2003-- $3,840
    2002-- $3,840
    2000-- $3,840
    1999-- $3,840

    Find assessor info on the county website

    Neighborhood: Bella Vista

    Nearby schools

    GreatSchools rating
    Schools provided by the listing agent
    • District: Philadelphia

    Source: The MLS. This data may not be complete. We recommend contacting the local school district to confirm school assignments for this home.

    Get a cash offer in 3 minutes
    Find out how much your home could sell for in as little as 3 minutes with a no-obligation cash offer.
    Estimated market value
    $1,669,900
    Get a cash offer in 3 minutes
    Find out how much your home could sell for in as little as 3 minutes with a no-obligation cash offer.
    Estimated market value
    $1,669,900