Skip main navigation
Off market
  • $317,700

    727 Barrington Cir SE, Massillon, OH 44646

    3beds
    2,424sqft
    SingleFamily
    Built in 2015
    0.64 Acres Lot
    $317,700 Zestimate®
    $131/sqft
    $2,488 Estimated rent

    Home value

    $317,700

    $302,000 - $334,000

    $2,488/mo

    Zestimate® history
    Loading
    Loading...

    Owner options

    List your home for rent

    $2,488/mo

    Rent Zestimate®

    Find your next renter with Zillow Rental Manager. Plus, with online applications, you can quickly screen prospective tenants – for free.

    Learn more

    $2,488/mo

    Rent Zestimate®

    Refinance and save

    $2,017/mo

    Est. payment

    Refinancing to a lower rate could help reduce your monthly payments and save thousands over the life of the loan.

    See today's rates

    $2,017/mo

    Est. payment

    Explore your selling options

    Work with a Zillow partner agent

    Leverage their expertise and Zillow's premium Showcase listings to get your home seen by more buyers.

    Get started

    List with your own agent

    Get your home in front of millions of buyers by listing it on Zillow.

    Learn how to do it

    Sell it yourself

    Take full control of how buyers see your home on Zillow by listing For Sale by Owner (FSBO).

    List your home

    What's special

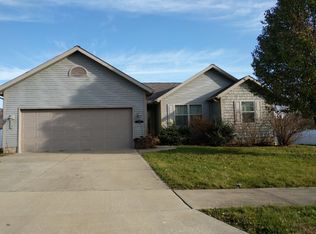
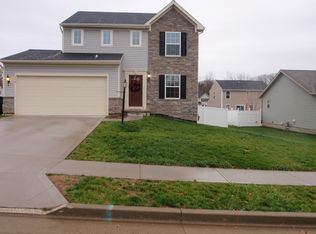
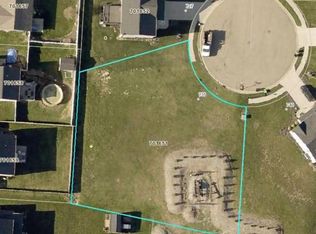
    WOW what a deal a newer 2-story Open Concept home offering 2424 living space less than 91 a square foot, sitting on .18A with a .46A lot to spread out on! With a great location in Perry Schools! What are you waiting on? This is truly a clean, move-in ready unpack your bags and boxes to enjoy your beautiful new home with bedrooms, 2.5 baths, partial finished basement and a second floor laundry! Who wouldn't want a second floor laundry?? No more toting clothes, towels, blankets, sheets up and down the stairs...dirty, wash, dry, folded and put away all on the same floor! What a pleasant foyer to greet your family and friends into for enjoyable gathering. From the foyer you will find your half bath on the right beyond that is the garage foyer. To the left in your foyer is the staircase leading upstairs. Let's walkthrough the foyer to the open Family Room, Dinette and Kitchen. Off of the dinette is a lovely slider leading to a wonderful deck.Upstairs you will find two large bedrooms which share a full bath. The spacious Master Ensuite offers a large walk-in closet. The lower level has a delightful recreation room. Also, you will find ample unfinished area for storage. The listed price does include the side lot. Don't miss this one, make your appointment today! For peace of mind the seller is providing a 1-year Home Warranty.

    This property is off market, which means it's not currently listed for sale or rent on Zillow. This may be different from what's available on other websites or public sources.
    Facts & features

    Interior

    Bedrooms & bathrooms
    • Bedrooms: 3
    • Bathrooms: 3
    • Full bathrooms: 2
    • 1/2 bathrooms: 1
    Heating
    • Forced air, Gas
    Cooling
    • Central
    Appliances
    • Included: Dishwasher, Garbage disposal, Microwave, Range / Oven, Refrigerator
    Interior area
    • Total interior livable area: 2,424 sqft

    Property

    Parking
    • Total spaces: 2
    • Parking features: Garage - Attached
    Features
    • Exterior features: Vinyl
    Lot
    • Size: 0.64 Acres
    Details
    • Parcel number: 701652

    Construction

    Type & style
    • Home type: SingleFamily
    Materials
    • Frame
    • Roof: Asphalt
    Condition
    • Year built: 2015

    Community & neighborhood

    Location
    • Region: Massillon

    HOA & financial

    HOA
    • Has HOA: Yes
    • HOA fee: $8 monthly

    Other

    Other facts
    • Appliances Equipment: Dishwasher, Garbage Disposal, Microwave, Smoke Detector, Range, Refrigerator, Sump Pump
    • Cooling Type: Central Air
    • Driveway: Paved
    • Exterior: Vinyl
    • Garage Features: Attached, Drain, Door Opener, Electric
    • Heating Type: Forced Air
    • Restrictions: Other
    • Roof: Asphalt/Fiberglass
    • Dwelling Type: Attached
    • Heating Fuel: Gas
    • Basement Detail: Full, Partially Finished
    • Water Sewer: Public Sewer, Public Water
    • Exterior Features: Porch, Deck
    • Style: Conventional
    • Occupant Type: Owner
    • Available Financing: Cash, Conventional, FHA, VA
    • Contingent Type: Inspections, House Sale, Appraisal
    • Year Built Exception: Actual YBT
    • State: Ohio
    • Sq Ft Above Source: Auditors Website
    • Sq Ft Below Source: Auditors Website
    • Geocode Source: PxPoint
    • Last Change Type: Under Contract ALLOW Showings
    • Parcel Number: 00701652
    • Legal Description: 17138 WH (.18A)

    Price history

    DateEventPrice
    12/9/2020Listing removed$219,900$91/sqft
    Source: RE/MAX Edge Realty #4214371 Report a problem
    12/8/2020Pending sale$219,900+2.3%$91/sqft
    Source: RE/MAX Edge Realty #4214371 Report a problem
    12/4/2020Sold$215,000-2.2%$89/sqft
    Source: MLS Now #4214371 Report a problem
    8/30/2020Price change$219,900-2.3%$91/sqft
    Source: RE/MAX Edge Realty #4214371 Report a problem
    8/13/2020Listed for sale$225,000+25%$93/sqft
    Source: RE/MAX Edge Realty #4214371 Report a problem
    5/23/2017Sold$180,000+2.9%$74/sqft
    Source: MLS Now #3893324 Report a problem
    4/17/2017Pending sale$175,000$72/sqft
    Source: Keller Williams - Keller Williams Legacy Group #3893324 Report a problem
    4/13/2017Listed for sale$175,000+22.7%$72/sqft
    Source: Keller Williams Legacy Group #3893324 Report a problem
    2/25/2015Sold$142,635+850.9%$59/sqft
    Source: MLS Now #3653253 Report a problem
    12/10/2014Sold$15,000$6/sqft
    Source: Public Record Report a problem

    Public tax history

    YearProperty taxesTax assessment
    2024$3,068 -5.7%$79,770 +5.4%
    2023$3,254 +0.8%$75,710
    2022$3,229 -7.1%$75,710
    2021$3,474 +41.7%$75,710 +24.5%
    2020$2,452 $60,800
    2019$2,452 $60,800
    2018$2,452 +1.7%$60,800 +10.5%
    2017$2,411 +6.3%$55,030 +7%
    2016$2,268 +1794.7%$51,450 +1909.8%
    2015$120 $2,560
    2014$120 +99.3%$2,560
    2013$60 $2,560
    2012-- $2,560 -3.8%
    2011-- $2,660
    2010-- $2,660
    2009$114 +7.5%--
    2008$106 +715.4%--
    2007$13 --

    Find assessor info on the county website

    Neighborhood: 44646

    Nearby schools

    GreatSchools rating
    Schools provided by the listing agent
    • District: Perry LSD

    Source: The MLS. This data may not be complete. We recommend contacting the local school district to confirm school assignments for this home.

    Get a cash offer in 3 minutes
    Find out how much your home could sell for in as little as 3 minutes with a no-obligation cash offer.
    Estimated market value
    $317,700
    Get a cash offer in 3 minutes
    Find out how much your home could sell for in as little as 3 minutes with a no-obligation cash offer.
    Estimated market value
    $317,700