Welcome to your private backyard oasis in the heart of Kensington--where space, style, and lifestyle come together seamlessly.
This expansive 5-bedroom, 4-bath home offers over 3,500 square feet of thoughtfully designed living space, including a dedicated office and a versatile upstairs loft with full bath--perfect as a guest suite, theater room, or bonus space complete with surround sound and built-in cabinetry with wine cooler.
The main living areas feature soaring ceilings, crown molding, plantation shutters, and a cozy gas fireplace, all centered around a beautifully appointed kitchen with granite countertops, gas cooktop, and newly updated appliances including a refrigerator, microwave, and dishwasher.
The oversized owner's suite is a true retreat, showcasing a tray ceiling, dual California walk-in closets, additional built-in wardrobes, a clawfoot soaking tub beneath a chandelier, and a separate shower with dual shower heads.
Step outside to a fully fenced, resort-style backyard designed for entertaining. Enjoy the screened lanai with custom coffered ceiling, a fully equipped outdoor kitchen with built-in gas grill, and a custom gas fireplace--all overlooking a heated saltwater pool just one year old, set against a peaceful preserve backdrop.
This home is loaded with efficiency upgrades, including fully paid-off solar panels, gas water heater, whole-house water filtration system, and dual irrigation wells--significantly reducing monthly utility costs.
Additional highlights include a paver driveway, fresh interior paint, and built-in garage storage that conveys.
Located in the sought-after Kensington community--featuring just 299 homes, low HOA, NO CDD fees, and excellent amenities--this home offers convenient access to Publix, A-rated schools, Jacksonville, St. Augustine, and the beaches.
This is a rare opportunity to own a spacious, feature-rich home with an incredible outdoor living experience in one of the area's most desirable neighborhoods.
Closed
Zestimate®
$850,000
727 BATTERSEA Drive, St. Augustine, FL 32095
5beds
3,559sqft
Single Family Residence
Built in 2009
0.75 Acres Lot
$850,000 Zestimate®
$239/sqft
$4,749 Estimated rent
Home value
$850,000
$808,000 - $893,000
$4,749/mo
Zestimate® history
Owner options
List your home for rent
$4,749/mo
Rent Zestimate®
Find your next renter with Zillow Rental Manager. Plus, with online applications, you can quickly screen prospective tenants – for free.
$4,749/mo
Rent Zestimate®
Refinance and save
$6,502/mo
Est. payment
Refinancing to a lower rate could help reduce your monthly payments and save thousands over the life of the loan.
$6,502/mo
Est. payment
Explore your selling options
Work with a Zillow partner agent
Leverage their expertise and Zillow's premium Showcase listings to get your home seen by more buyers.
Get startedList with your own agent
Get your home in front of millions of buyers by listing it on Zillow.
Learn how to do itSell it yourself
Take full control of how buyers see your home on Zillow by listing For Sale by Owner (FSBO).
List your homeWhat's special
Cozy gas fireplaceCustom gas fireplaceDedicated officeFresh interior paintPrivate backyard oasisSurround soundPeaceful preserve backdrop
Zillow last checked:
Listing updated:
Listed by:
ASHLEY PIERATT 904-521-9886,
EXP REALTY LLC 888-883-8509
Bought with:
ASHLEY PIERATT, 3500902
EXP REALTY LLC
Source: realMLS,MLS#: 2140417
Facts & features
Interior
Bedrooms & bathrooms
- Bedrooms: 5
- Bathrooms: 4
- Full bathrooms: 4
Heating
- Central
Cooling
- Central Air
Appliances
- Included: Dishwasher, Disposal, Double Oven, Dryer, Gas Cooktop, Gas Water Heater, Microwave, Refrigerator, Washer, Water Softener Owned
- Laundry: In Unit, Lower Level, Sink
Features
- Breakfast Bar, Breakfast Nook, Built-in Features, Butler Pantry, Ceiling Fan(s), Eat-in Kitchen, Entrance Foyer, Guest Suite, His and Hers Closets, Jack and Jill Bath, Kitchen Island, Open Floorplan, Pantry, Primary Bathroom - Tub with Shower, Primary Bathroom -Tub with Separate Shower, Master Downstairs, Vaulted Ceiling(s)
- Flooring: Tile, Wood
- Number of fireplaces: 2
- Fireplace features: Gas
Interior area
- Total interior livable area: 3,559 sqft
Property
Parking
- Total spaces: 3
- Parking features: Attached, Garage, Garage Door Opener
- Attached garage spaces: 3
Features
- Levels: One and One Half
- Stories: 2
- Patio & porch: Covered, Deck, Front Porch, Patio, Porch, Rear Porch, Screened
- Exterior features: Outdoor Kitchen
- Pool features: In Ground, Fenced, Gas Heat, Heated, Pool Sweep, Salt Water, Screen Enclosure
- Has spa: Yes
- Spa features: Private
- Fencing: Fenced,Back Yard,Wrought Iron
- Has view: Yes
- View description: Pool, Protected Preserve, Trees/Woods
Lot
- Size: 0.75 Acres
- Features: Sprinklers In Front, Sprinklers In Rear, Wooded
Details
- Parcel number: 0717620390
- Zoning description: Residential
Construction
Type & style
- Home type: SingleFamily
- Architectural style: Traditional
- Property subtype: Single Family Residence
Condition
- New construction: No
- Year built: 2009
Utilities & green energy
- Sewer: Public Sewer
- Water: Public, Well
- Utilities for property: Cable Available, Electricity Connected, Sewer Connected, Water Connected, Propane
Community & HOA
Community
- Subdivision: Kensington
HOA
- Has HOA: Yes
- Amenities included: Pool, Basketball Court, Jogging Path, Maintenance Grounds, Park, Pickleball, Playground, Tennis Court(s)
- Services included: Maintenance Grounds
- HOA fee: $1,024 annually
Location
- Region: Saint Augustine
Financial & listing details
- Price per square foot: $239/sqft
- Tax assessed value: $711,467
- Annual tax amount: $334
- Date on market: 4/16/2026
- Listing terms: Cash,Conventional,FHA,VA Loan
Price history
| Date | Event | Price |
|---|---|---|
| 5/22/2026 | Sold | $850,000+0%$239/sqft |
Source:  realMLS #2140417 Report a problem realMLS #2140417 Report a problem | ||
| 4/20/2026 | Contingent | $849,999$239/sqft |
Source: eXp Realty #2140417 Report a problem | ||
| 4/16/2026 | Listed for sale | $849,999+74.9%$239/sqft |
Source: realMLS #2140417 Report a problem | ||
| 10/30/2018 | Sold | $486,000-0.8%$137/sqft |
Source: realMLS #955015 Report a problem | ||
| 10/6/2018 | Pending sale | $490,000$138/sqft |
Source: EXP REALTY INC #955015 Report a problem | ||
| 8/30/2018 | Listed for sale | $490,000+9.1%$138/sqft |
Source: EXP REALTY INC #955015 Report a problem | ||
| 5/12/2017 | Sold | $449,000-0.2%$126/sqft |
Source: Public Record Report a problem | ||
| 4/18/2017 | Pending sale | $449,999$126/sqft |
Source: Watson Realty Corp. #875426 Report a problem | ||
| 4/6/2017 | Listed for sale | $449,999+6.2%$126/sqft |
Source: WATSON REALTY CORP #875426 Report a problem | ||
| 5/19/2009 | Sold | $423,820$119/sqft |
Source: Public Record Report a problem | ||
Public tax history
| Year | Property taxes | Tax assessment |
|---|---|---|
| 2025 | $334 -93.5% | $523,509 +22.4% |
| 2024 | $5,121 +1.9% | $427,574 +3% |
| 2023 | $5,024 +2.7% | $415,120 +3% |
| 2022 | $4,891 +0.5% | $403,029 +3% |
| 2021 | $4,866 +0.3% | $391,290 +1.4% |
| 2020 | $4,851 -2% | $385,888 +2.3% |
| 2019 | $4,950 | $377,212 +30.1% |
| 2018 | $4,950 +21.1% | $289,955 -5.6% |
| 2017 | $4,087 | $307,024 -0.9% |
| 2016 | $4,087 -0.1% | $309,730 +0.7% |
| 2015 | $4,089 -1.9% | $307,578 +0.8% |
| 2014 | $4,167 | $305,136 +4.5% |
| 2013 | -- | $291,871 +1.7% |
| 2012 | -- | $286,992 -4.8% |
| 2011 | -- | $301,408 -6.5% |
| 2010 | -- | $322,286 |
Find assessor info on the county website
Neighborhood: 32095
Nearby homes
- $742,8004 bd3 ba3.2k sqft723 Battersea Dr, Saint Augustine, FL 32095Off Market
- $628,7004 bd3 ba2.8k sqft731 Battersea Dr, Saint Augustine, FL 32095Off Market
- $508,0003 bd2 ba2.1k sqft719 Battersea Dr, Saint Augustine, FL 32095Off Market

- $810,0005 bd4 ba3.2k sqft735 Battersea Dr, Saint Augustine, FL 32095Sold
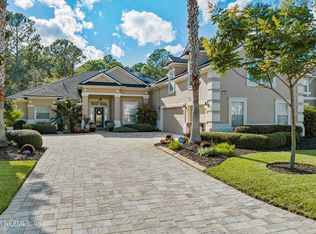
- $853,4005 bd4 ba3.5k sqft715 Battersea Dr, Saint Augustine, FL 32095Off Market
- $1,279,0004 bd6 ba6k sqft739 Battersea Dr, Saint Augustine, FL 32095Off Market
- $867,5004 bd4 ba4.6k sqft736 Battersea Dr, Saint Augustine, FL 32095Off Market
- $1,523,6004 bd4 ba4.9k sqft743 Battersea Dr, Saint Augustine, FL 32095Off Market
Nearby schools
GreatSchools rating
- 7/10Palencia Elementary SchoolGrades: PK-5Distance: 0.9 mi
- 9/10Allen D Nease Senior High SchoolGrades: 8-12Distance: 4.6 mi
- 9/10Pacetti Bay Middle SchoolGrades: 6-8Distance: 8.6 mi
Schools provided by the listing agent
- Elementary: Palencia
- Middle: Pacetti Bay
- High: Allen D. Nease
Source: realMLS. This data may not be complete. We recommend contacting the local school district to confirm school assignments for this home.
Get a cash offer in 3 minutes
Find out how much your home could sell for in as little as 3 minutes with a no-obligation cash offer.
Estimated market value
$850,000
Get a cash offer in 3 minutes
Find out how much your home could sell for in as little as 3 minutes with a no-obligation cash offer.
Estimated market value
$850,000
- Florida
- Saint Johns County
- Saint Augustine
- 32095
- 727 BATTERSEA Drive
Nearby cities
Nearby neighborhoods
Nearby zip codes
Other Saint Augustine Topics
