Skip main navigation
Active
  • Price cut: $24.9K (7/10)
    $845,000

    727 Battle Rd, Nolensville, TN 37135

    3beds
    2,227sqft
    : 
    $4,842/mo
    Get pre-qualified
    Single Family Residence, Residential
    Built in 1991
    3.5 Acres Lot
    $-- Zestimate®
    $379/sqft
    $-- HOA

    What's special

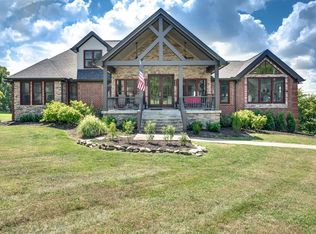
    Price Adjustment!! Welcome to 727 Battle Rd in Nolensville! Set on 3.5 beautiful acres, this charming farmhouse offers the perfect blend of peaceful country living and a convenient commute to Nashville. Inside, you’ll find a warm, inviting layout filled with natural light thanks to tons of windows that showcase the property’s gorgeous views. The home features a walkout basement, offering flexible space for entertaining, guests, a home office, or playroom. Step outside and enjoy one of the home’s true highlights—a large screened-in patio that’s perfect for morning coffee, evening dinners, or simply taking in the peaceful surroundings. The in-ground pool creates your own private backyard retreat, ideal for relaxing or hosting during those warm Tennessee months. With great space, both inside and out, this property offers a rare opportunity to enjoy acreage, views, and charm—while still being just minutes from Nolensville shops, dining, and an easy drive into Nashville.
    65 days
    |
    989
    |
    82
    |

    Zillow last checked:

    Listing updated:

    Listed by:

    Chris Harris 615-480-1847,

    simpliHOM 855-856-9466

    Source: RealTracs MLS as distributed by MLS GRID,MLS#: 3229152MLS Logo

      Facts & features

      Interior

      Bedrooms & bathrooms
      • Bedrooms: 3
      • Bathrooms: 4
      • Full bathrooms: 2
      • 1/2 bathrooms: 2
      Bedroom 1
      • Features: Full Bath
      • Level: Full Bath
      • Area: 216 Square Feet
      • Dimensions: 18x12
      Bedroom 2
      • Area: 169 Square Feet
      • Dimensions: 13x13
      Bedroom 3
      • Area: 169 Square Feet
      • Dimensions: 13x13
      Primary bathroom
      • Features: Suite
      • Level: Suite
      Dining room
      • Area: 130 Square Feet
      • Dimensions: 13x10
      Kitchen
      • Features: Eat-in Kitchen
      • Level: Eat-in Kitchen
      Living room
      • Area: 156 Square Feet
      • Dimensions: 13x12
      Other
      • Features: Utility Room
      • Level: Utility Room
      • Area: 42 Square Feet
      • Dimensions: 6x7
      Recreation room
      • Features: Basement Level
      • Level: Basement Level
      • Area: 190 Square Feet
      • Dimensions: 19x10
      Heating
      • Central, Electric
      Cooling
      • Central Air, Electric
      Appliances
      • Included: Electric Oven, Electric Range, Dishwasher, Microwave
      Features
      • Flooring: Carpet, Wood, Tile
      • Basement: Finished
      • Number of fireplaces: 2
      Interior area
      • Total structure area: 2,227
      • Total interior livable area: 2,227 sqft
      • Finished area above ground: 1,831
      • Finished area below ground: 396

      Property

      Parking
      • Total spaces: 2
      • Parking features: Garage Faces Side
      • Garage spaces: 2
      Features
      • Levels: Three Or More
      • Stories: 3
      • Has private pool: Yes
      • Pool features: In Ground
      • Fencing: Partial
      Lot
      • Size: 3.5 Acres
      • Features: Rolling Slope
      • Topography: Rolling Slope
      Details
      • Parcel number: 18700012700
      • Special conditions: Standard

      Construction

      Type & style
      • Home type: SingleFamily
      • Property subtype: Single Family Residence, Residential
      Materials
      • Hardboard Siding
      Condition
      • New construction: No
      • Year built: 1991

      Utilities & green energy

      • Sewer: Septic Tank
      • Water: Public
      • Utilities for property: Electricity Available, Water Available

      Community & HOA

      Community
      • Subdivision: Joseph T Pomeroy Sr Property
      HOA
      • Has HOA: No
      Location
      • Region: Nolensville

      Financial & listing details

      • Price per square foot: $379/sqft
      • Tax assessed value: $649,200
      • Annual tax amount: $4,515
      • Date on market: 6/2/2026
      • Electric utility on property: Yes

        Estimated market value

        Not available

        Estimated sales range

        Not available

        Not available

        Price history

        DateEventPrice
        7/10/2026Price change$845,000-2.9%$379/sqft
        Source: RealTracs MLS as distributed by MLS GRID #3229152 Report a problem
        6/21/2026Price change$869,900-2.2%$391/sqft
        Source: RealTracs MLS as distributed by MLS GRID #3229152 Report a problem
        6/5/2026Listed for sale$889,900-8.7%$400/sqft
        Source: RealTracs MLS as distributed by MLS GRID #3229152 Report a problem
        5/12/2026Listing removed$975,000$438/sqft
        Source: RealTracs MLS as distributed by MLS GRID #3180064 Report a problem
        4/24/2026Listed for sale$975,000+112.2%$438/sqft
        Source: RealTracs MLS as distributed by MLS GRID #3180064 Report a problem
        4/11/2018Sold$459,500-2.2%$206/sqft
        Source: RealTracs MLS as distributed by MLS GRID #1905603 Report a problem
        2/27/2018Listed for sale$470,000+28.8%$211/sqft
        Source: PARKS #1905603 Report a problem
        10/9/2014Sold$365,000-2.7%$164/sqft
        Source: RealTracs MLS as distributed by MLS GRID #1562208 Report a problem
        7/26/2014Listed for sale$375,000+10.3%$168/sqft
        Source: Coldwell Banker Barnes #1562208 Report a problem
        2/10/2014Sold$340,000+44.7%$153/sqft
        Source: Public Record Report a problem
        8/23/2001Sold$235,000$106/sqft
        Source: Public Record Report a problem

        Public tax history

        YearProperty taxesTax assessment
        2025$4,515 +48.8%$162,300 +56.2%
        2024$3,035 $103,875
        2023$3,035 $103,875
        2022$3,035 -1%$103,875
        2021$3,067 -5.8%$103,875 +20.9%
        2020$3,255 +37.5%$85,925
        2019$2,367 $85,925
        2018$2,367 $85,925
        2017$2,367 $85,925 +24.7%
        2016$2,367 -12.5%$68,925
        2015$2,705 $68,925
        2014$2,705 $68,925
        2013-- $68,925 -24.5%
        2012-- $91,350
        2011-- $91,350
        2010-- $91,350
        2009-- $91,350 +62.3%
        2008-- $56,275
        2007-- $56,275
        2006-- --
        2005-- --
        2004-- --
        2003-- --
        2002-- --
        2001-- --
        2000-- --
        Find assessor info on the county website

        Monthly payment

        Est. payment

        Payment breakdown

        Explore the cost of this home by adjusting the details. Changes won't be saved.
        All calculations are estimates and provided by Zillow, Inc. for informational purposes only. Actual amounts may vary.
        HOA fees may include property taxes on listings classified as Co-Ops. Contact the listing agent and/or owner for fee details.
        Mortgage interest rates are dependent on a number of factors, including credit score, down payment, and repayment length. Interest rate data provided by Zillow Group Marketplace, Inc. as of 1/1/1970 from various mortgage lenders with which we have lead or other similar arrangements; the Estimated Payment is an average of those rates.
        See how much you could borrow to make a competitive offer.

        Climate risks

        Neighborhood: 37135

        Getting around

        0 / 100
        Car-Dependent
        17 / 100
        Somewhat Bikeable

        Nearby schools

        GreatSchools rating
        Schools provided by the listing agent
        • Elementary: A. Z. Kelley Elementary
        • Middle: Thurgood Marshall Middle
        • High: Cane Ridge High School

        Source: RealTracs MLS as distributed by MLS GRID. This data may not be complete. We recommend contacting the local school district to confirm school assignments for this home.

        A local agent can set up tours, give advice and negotiate with sellers.

        Browse local experts

        Similar homes