This home is in Impeccable Condition! Very well maintained and well updated! Home is beautifully laid enter, into the Living Room with open floor plan into formal dining room and Hall all have with solid oak Hardwood floors beautifully finished. The Kitchen is OUTSTANDING, Beautifully maintained solid oak cabinets with nice trim details and waterfall beveled granite counter tops, beautifully laid out tile floor it's just breathtaking!! A new 5 burner stove LG and New Dishwasher (2 years old). There is also a private dining area off kitchen and a formal dining room on opposite side. Also the 3 bedrooms are generously sized and also all have the same solid oak Hardwood floors very captivating. Living dining room combination has beautiful stone gas fireplace (needs new remote). The oversized Master bedroom has a vey large walk in closet and the Master Bathroom is the size of a small bedroom, Power flush toilet, Stand up walk in glass door shower and a Corner vanity with plenty of vanity top space and cabinets a true must see with the stunning slate tile floor. The 2nd and 3rd bedrooms also Hardwood floors and large closet space. The main Bathroom has rolling double glass door stand up shower, Beautiful tile floor and quarts top 60" vanity. The laundry room is large enough to have extensive cabinetry, space for full size washer and dryer as well as laundry sink and a cubby for a 2nd fridge. Home has a 200 Amp service and a Tankless hot water heater for unlimited hot shower time!!! There is also a full garage which is very rare for this community a garage door opener and interior access from garage. There is also a matching shed out back and a paver patio the full size of the rear of the home. Behind that the lot is wooded so you have plenty of privacy as this home is the last lot on the street as well. Property has a sprinkler system, a great lawn, a New Concrete Driveway, a Home security system. All windows have lower stylish lower shutters and custom roman shades. There are way to many more features to list. Bring your offer sheets because you will not want to miss this golden opportunity! Please note This is Summerfields Friendly Village and All Ages Community not Friendly Village (near Home depot) which is 55 and older only.
Sold for $191,500
$191,500
727 Bayberry Ln, Williamstown, NJ 08094
3beds
1,600sqft
Manufactured Home
Built in 2004
-- sqft lot
$224,600 Zestimate®
$120/sqft
$2,163 Estimated rent
Home value
$224,600
$200,000 - $247,000
$2,163/mo
Zestimate® history
Owner options
List your home for rent
$2,163/mo
Rent Zestimate®
Find your next renter with Zillow Rental Manager. Plus, with online applications, you can quickly screen prospective tenants – for free.
$2,163/mo
Rent Zestimate®
Refinance and save
$1,159/mo
Est. payment
Refinancing to a lower rate could help reduce your monthly payments and save thousands over the life of the loan.
$1,159/mo
Est. payment
Explore your selling options
Work with a Zillow partner agent
Leverage their expertise and Zillow's premium Showcase listings to get your home seen by more buyers.
Get startedList with your own agent
Get your home in front of millions of buyers by listing it on Zillow.
Learn how to do itSell it yourself
Take full control of how buyers see your home on Zillow by listing For Sale by Owner (FSBO).
List your homeWhat's special
Beautiful stone gas fireplaceHardwood floorsSolid oak hardwood floorsFull garageExtensive cabinetryLower stylish lower shuttersGreat lawn
Zillow last checked:
Listing updated:
Listed by:
Francis Mellace 856-625-4587,
Century 21 Rauh & Johns
Bought with:
Romanna Dumyak
Compass RE
Source: Bright MLS,MLS#: NJGL2032402
Facts & features
Interior
Bedrooms & bathrooms
- Bedrooms: 3
- Bathrooms: 2
- Full bathrooms: 2
- Main level bathrooms: 2
- Main level bedrooms: 3
Rooms
- Room types: Living Room, Dining Room, Kitchen, Laundry
Heating
- Forced Air, Natural Gas
Cooling
- Central Air, Electric
Appliances
- Included: Dishwasher, Disposal, Oven/Range - Gas, Cooktop, Tankless Water Heater, Gas Water Heater
- Laundry: Has Laundry, Hookup, Main Level, Laundry Room
Features
- Dining Area, Entry Level Bedroom, Family Room Off Kitchen, Open Floorplan, Formal/Separate Dining Room, Walk-In Closet(s), Other
- Flooring: Hardwood, Wood
- Windows: Skylight(s), Window Treatments
- Has basement: No
- Number of fireplaces: 1
- Fireplace features: Gas/Propane, Stone
Interior area
- Total structure area: 1,600
- Total interior livable area: 1,600 sqft
- Finished area above ground: 1,600
Property
Parking
- Total spaces: 1
- Parking features: Garage Faces Front, Inside Entrance, Garage Door Opener, Attached, Driveway
- Attached garage spaces: 1
- Has uncovered spaces: Yes
Accessibility
- Accessibility features: None
Features
- Levels: One
- Stories: 1
- Patio & porch: Patio, Porch, Wrap Around
- Exterior features: Underground Lawn Sprinkler, Street Lights
- Pool features: Community
Details
- Additional structures: Above Grade, Outbuilding
- Parcel number: NO TAX RECORD
- Lease amount: $803
- Zoning: RESIDENTIAL
- Special conditions: Standard
Construction
Type & style
- Home type: MobileManufactured
- Property subtype: Manufactured Home
Materials
- Vinyl Siding
- Foundation: Block
- Roof: Shingle
Condition
- Excellent
- New construction: No
- Year built: 2004
Utilities & green energy
- Electric: 200+ Amp Service
- Sewer: Public Sewer
- Water: Public
- Utilities for property: Cable Connected, Electricity Available, Natural Gas Available, Phone Available, Fiber Optic, Cable
Community & HOA
Community
- Security: Fire Alarm, Security System
- Subdivision: Friendly Village
HOA
- Has HOA: No
- Amenities included: Clubhouse, Common Grounds, Pool
- Services included: Pool(s), Recreation Facility, Taxes, Trash, Water
Location
- Region: Williamstown
- Municipality: MONROE TWP
Financial & listing details
- Price per square foot: $120/sqft
- Date on market: 8/5/2023
- Listing agreement: Exclusive Right To Sell
- Listing terms: Cash,Conventional
- Exclusions: Washer, Dryer, Fridge, And Dining Room Chandelier
- Ownership: Land Lease
Price history
| Date | Event | Price |
|---|---|---|
| 10/2/2023 | Sold | $191,500+0.8%$120/sqft |
Source:  Bright MLS #NJGL2032402 Report a problem Bright MLS #NJGL2032402 Report a problem | ||
| 9/21/2023 | Pending sale | $190,000$119/sqft |
Source: Bright MLS #NJGL2032402 Report a problem | ||
| 8/26/2023 | Contingent | $190,000$119/sqft |
Source: Bright MLS #NJGL2032402 Report a problem | ||
| 8/5/2023 | Listed for sale | $190,000$119/sqft |
Source: Bright MLS #NJGL2032402 Report a problem | ||
Public tax history
Tax history is unavailable.
Neighborhood: 08094
Nearby homes
- $223,6002 bd2 ba-- sqft705 Dale Ln, Williamstown, NJ 08094Off Market
- $278,1002 bd2 ba1.4k sqft723 Bayberry Ln, Williamstown, NJ 08094Off Market
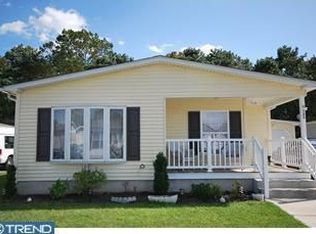
- $272,3003 bd2 ba1.5k sqft720 Bayberry Ln, Williamstown, NJ 08094Off Market
- $160,0002 bd2 ba1k sqft711 Dale Ln, Williamstown, NJ 08094Sold
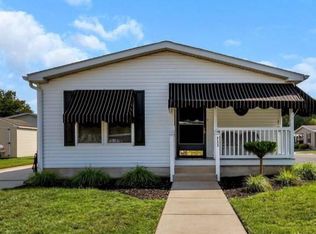
- $162,4002 bd2 ba1.3k sqft308 Dale Ln, Williamstown, NJ 08094Sold
- $---- bd-- ba-- sqft716 Bayberry Ln, Williamstown, NJ 08094Off Market
- $204,3002 bd2 ba-- sqft717 Bayberry Ln, Williamstown, NJ 08094Off Market
- $---- bd-- ba-- sqft715 Bayberry Ln, Williamstown, NJ 08094Off Market
Nearby schools
GreatSchools rating
- 8/10Whitehall Elementary SchoolGrades: PK-4Distance: 0.7 mi
- 5/10Williamstown Middle SchoolGrades: 5-8Distance: 4.5 mi
- 4/10Williamstown High SchoolGrades: 9-12Distance: 4.8 mi
Schools provided by the listing agent
- District: Monroe Township
Source: Bright MLS. This data may not be complete. We recommend contacting the local school district to confirm school assignments for this home.
Get a cash offer in 3 minutes
Find out how much your home could sell for in as little as 3 minutes with a no-obligation cash offer.
Estimated market value
$224,600
Get a cash offer in 3 minutes
Find out how much your home could sell for in as little as 3 minutes with a no-obligation cash offer.
Estimated market value
$224,600
- New Jersey
- Gloucester County
- Williamstown
- 08094
- 727 Bayberry Ln
Nearby cities
Nearby neighborhoods
Nearby zip codes
Other Williamstown Topics
