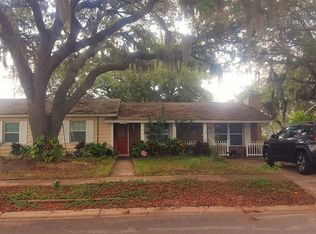
Welcome to 727 Baywood Circle — a rare Sanford corner lot opportunity where flexibility, functionality, and lifestyle converge on one remarkable property. Nestled in an established community with no HOA restrictions, this versatile residence offers exceptional value for homeowners, multigenerational living, and savvy investors alike. Originally four-bedroom, the owner thoughtfully reconfigured the layout to create an oversized primary-style bedroom retreat, now functioning as a spacious three-bedroom residence. For buyers needing additional accommodations, the home can easily be converted back into a four-bedroom layout. Inside, the property showcases luxury vinyl plank flooring throughout the living areas and bedrooms, complemented by tile flooring in the kitchen and dining spaces for both durability and style. The gorgeous chef's kitchen has a generous pantry, stainless steel appliances, and a separate laundry room makes for ample space. Brand new ceiling fans, make it airy, and efficient. Step into the covered Florida room, an inviting extension of the home featuring artificial turf flooring — the perfect setting to enjoy crisp fall mornings, sunny winter afternoons, or relaxing evenings year-round. The fully fenced backyard creates a private outdoor retreat with ample room for entertaining, pets, gardening, or recreational storage. One of the property’s standout features is the detached accessory dwelling unit with its own private entrance, connected to the two-car (detached) garage. Whether utilized as a home office, private guest suite, mother-in-law quarters, income-producing rental, or future Airbnb opportunity, this flexible space opens the door to endless possibilities and outstanding income potential. In addition to the detached two-car garage, the property also features a two-car carport ideal for additional vehicles, boat storage, or hobby space — a rare convenience with no HOA limitations. Perfectly positioned near shopping, grocery stores, dining, and major commuter routes, the home also enjoys close proximity to the airport for easy travel access. Just moments away, residents can enjoy a charming community park featuring a scenic lake with ducks, along with tennis and pickleball courts for an active Florida lifestyle. Nearby, Lake Mary provides additional upscale dining shopping and fitness centers. Properties offering this level of versatility, privacy, and investment potential rarely become available. Whether you are seeking a primary residence with income opportunities, multigenerational flexibility, or an investment with future upside, 727 Baywood Circle delivers a truly exceptional opportunity in the heart of Sanford.
Sold for $380,000
Street View
$380,000
727 BAYWOOD CIRCLE, SANFORD, FL 32773
3beds
2,159sqft
Single Family Residence
Built in 1970
9,231 Square Feet Lot
$379,900 Zestimate®
$176/sqft
$2,340 Estimated rent
Home value
$379,900
$350,000 - $410,000
$2,340/mo
Zestimate® history
Owner options
List your home for rent
$2,340/mo
Rent Zestimate®
Find your next renter with Zillow Rental Manager. Plus, with online applications, you can quickly screen prospective tenants – for free.
$2,340/mo
Rent Zestimate®
Refinance and save
$2,519/mo
Est. payment
Refinancing to a lower rate could help reduce your monthly payments and save thousands over the life of the loan.
$2,519/mo
Est. payment
Explore your selling options
Work with a Zillow partner agent
Leverage their expertise and Zillow's premium Showcase listings to get your home seen by more buyers.
Get startedList with your own agent
Get your home in front of millions of buyers by listing it on Zillow.
Learn how to do itSell it yourself
Take full control of how buyers see your home on Zillow by listing For Sale by Owner (FSBO).
List your homeWhat's special
Detached two-car garageSeparate laundry roomPrivate outdoor retreatOversized primary-style bedroom retreatGenerous pantryCovered florida roomFully fenced backyard
Zillow last checked:
Listing updated:
Listed by:
Ali Khaku, MBA 786-245-3110,
DALTON WADE INC 888-668-8283
Bought with:
Allison Hunter, 3102578
LUXE HUNTER REAL ESTATE
Source: Stellar MLS,MLS#: O6407495 Originating MLS: Suncoast Tampa
Originating MLS: Suncoast Tampa
Facts & features
Interior
Bedrooms & bathrooms
- Bedrooms: 3
- Bathrooms: 3
- Full bathrooms: 2
- 1/2 bathrooms: 1
Rooms
- Room types: Florida Room, Garage Apartment
Primary bedroom
- Features: Walk-In Closet(s)
- Level: First
- Area: 230 Square Feet
- Dimensions: 10x23
Dining room
- Level: First
- Area: 88 Square Feet
- Dimensions: 8x11
Kitchen
- Level: First
- Area: 77 Square Feet
- Dimensions: 7x11
Living room
- Level: First
- Area: 165 Square Feet
- Dimensions: 11x15
Heating
- Central
Cooling
- Central Air, Ductless
Appliances
- Included: Cooktop, Dishwasher, Disposal, Dryer, Electric Water Heater, Microwave, Refrigerator, Washer
- Laundry: Inside, Laundry Room
Features
- Ceiling Fan(s), Thermostat, In-Law Floorplan
- Flooring: Ceramic Tile, Luxury Vinyl
- Has fireplace: Yes
- Fireplace features: Living Room, Wood Burning
- Common walls with other units/homes: Corner Unit
Interior area
- Total structure area: 2,200
- Total interior livable area: 2,159 sqft
Property
Parking
- Total spaces: 4
- Parking features: Boat, Garage Door Opener
- Garage spaces: 2
- Carport spaces: 2
- Covered spaces: 4
Features
- Levels: One
- Stories: 1
- Patio & porch: Covered, Rear Porch, Screened
- Exterior features: Private Yard
- Fencing: Fenced
Lot
- Size: 9,231 Square Feet
- Features: Corner Lot
- Residential vegetation: Mature Landscaping
Details
- Additional structures: Guest House
- Parcel number: 13203050200000820
- Zoning: R-1A
- Special conditions: None
Construction
Type & style
- Home type: SingleFamily
- Property subtype: Single Family Residence
Materials
- Block, Concrete
- Foundation: Slab
- Roof: Shingle
Condition
- New construction: No
- Year built: 1970
Utilities & green energy
- Sewer: Public Sewer
- Water: Public
- Utilities for property: BB/HS Internet Available, Cable Available, Electricity Connected, Public, Sewer Connected
Community & HOA
Community
- Pet fee: $0 monthly
- Subdivision: SUNLAND ESTATES 1ST ADD
HOA
- Has HOA: No
Location
- Region: Sanford
Financial & listing details
- Price per square foot: $176/sqft
- Tax assessed value: $289,037
- Annual tax amount: $2,332
- Date on market: 5/19/2026
- Cumulative days on market: 42 days
- Listing terms: Cash,Conventional,FHA,VA Loan
- Ownership: Fee Simple
- Total actual rent: 0
- Electric utility on property: Yes
- Road surface type: Asphalt, Paved
Price history
| Date | Event | Price |
|---|---|---|
| 7/31/2026 | Sold | $380,000$176/sqft |
Source:  Stellar MLS #O6407495 Report a problem Stellar MLS #O6407495 Report a problem | ||
| 7/8/2026 | Contingent | $380,000$176/sqft |
Source: Stellar MLS #O6407495 Report a problem | ||
| 6/30/2026 | Pending sale | $380,000$176/sqft |
Source: Stellar MLS #O6407495 Report a problem | ||
| 6/2/2026 | Price change | $380,000-1.3%$176/sqft |
Source: Stellar MLS #O6407495 Report a problem | ||
| 5/26/2026 | Price change | $385,000-1.3%$178/sqft |
Source: Stellar MLS #O6407495 Report a problem | ||
| 5/20/2026 | Listed for sale | $390,000+0%$181/sqft |
Source: Stellar MLS #O6407495 Report a problem | ||
| 10/28/2025 | Listing removed | $389,990$181/sqft |
Source: Stellar MLS #O6344199 Report a problem | ||
| 10/17/2025 | Price change | $389,9900%$181/sqft |
Source: Stellar MLS #O6344199 Report a problem | ||
| 10/11/2025 | Price change | $389,999-2.5%$181/sqft |
Source: Stellar MLS #O6344199 Report a problem | ||
| 9/23/2025 | Listed for sale | $399,999+93.2%$185/sqft |
Source: Stellar MLS #O6344199 Report a problem | ||
| 6/21/2018 | Sold | $207,000-8%$96/sqft |
Source: Public Record Report a problem | ||
| 3/19/2018 | Listed for sale | $225,000$104/sqft |
Source: WATSON REALTY CORP #O5569504 Report a problem | ||
Public tax history
| Year | Property taxes | Tax assessment |
|---|---|---|
| 2025 | $2,482 +25% | $195,931 +2.9% |
| 2024 | $1,987 +3% | $190,409 +3% |
| 2023 | $1,929 +3% | $184,863 +3% |
| 2022 | $1,873 -12.5% | $179,479 +3% |
| 2021 | $2,140 +1.2% | $174,251 +1.4% |
| 2020 | $2,114 -15.4% | $171,845 +9.2% |
| 2019 | $2,498 | $157,379 +86.8% |
| 2018 | $2,498 +234.7% | $84,257 +2.1% |
| 2017 | $746 +1.5% | $82,524 +1.4% |
| 2016 | $735 -1.6% | $81,393 +1.4% |
| 2015 | $747 | $80,265 +0.8% |
| 2014 | $747 +42.1% | $79,628 +1.5% |
| 2013 | $526 +4.1% | $78,451 -2.1% |
| 2012 | $505 +3.2% | $80,127 +3% |
| 2011 | $489 -18.3% | $77,793 -10.9% |
| 2010 | $599 +5.3% | $87,335 +2.7% |
| 2009 | $569 +2.1% | $85,039 +0.1% |
| 2008 | $557 -11.7% | $84,954 +3% |
| 2007 | $631 -29.4% | $82,480 +2.5% |
| 2006 | $894 +2.7% | $80,468 +3% |
| 2005 | $870 +1.3% | $78,124 +3% |
| 2004 | $859 +2.4% | $75,849 +1.9% |
| 2003 | $839 +1% | $74,435 +2.4% |
| 2002 | $831 +5.7% | $72,690 +4.6% |
| 2000 | $786 | $69,461 |
Find assessor info on the county website
Neighborhood: 32773
Nearby homes
- $274,7003 bd1 ba1.6k sqft725 Baywood Cir, Sanford, FL 32773Off Market
- $228,7003 bd2 ba903 sqft715 Wynn Dr, Sanford, FL 32773Off Market

- $232,7002 bd1 ba1.1k sqft713 Wynn Dr, Sanford, FL 32773Off Market
- $350,0004 bd2 ba1.9k sqft730 Baywood Cir, Sanford, FL 32773Off Market
- $374,0004 bd3 ba2k sqft723 Baywood Cir, Sanford, FL 32773Off Market
- $237,7002 bd1 ba975 sqft732 Baywood Cir, Sanford, FL 32773Off Market
- $259,3002 bd1 ba1.5k sqft728 Baywood Cir, Sanford, FL 32773Off Market
- $241,0003 bd1 ba1.2k sqft711 Wynn Dr, Sanford, FL 32773Off Market
Nearby schools
GreatSchools rating
- 3/10Pine Crest Elementary SchoolGrades: PK-5Distance: 1.7 mi
- 7/10Greenwood Lakes Middle SchoolGrades: 6-8Distance: 3.9 mi
- 5/10Lake Mary High SchoolGrades: 9-12Distance: 3.7 mi
Get a cash offer in 3 minutes
Find out how much your home could sell for in as little as 3 minutes with a no-obligation cash offer.
Estimated market value
$379,900
Get a cash offer in 3 minutes
Find out how much your home could sell for in as little as 3 minutes with a no-obligation cash offer.
Estimated market value
$379,900
- Florida
- Seminole County
- Sanford
- 32773
- 727 BAYWOOD CIRCLE
Nearby cities
Nearby zip codes
Other Sanford Topics
