Welcome home to this captivating 4-bedroom, 2.5-bathroom residence boasting a pool spa combo. Recently updated throughout, a modern remodeled kitchen with quartz countertops, custom cabinets, stainless steel appliances, a convection oven and gas stove. The laundry room is upgraded and a convenient dry bar with a beverage wine cooler adds a touch of sophistication. Indulge in the master bathroom's exquisite features, including custom cabinets, deep soaking tub, glass walk-in shower and tile flooring. Entertain effortlessly in the main room with a cozy gas fireplace and wood mantle. Outside, discover a large storage shed, wood deck, Leaf Filter Gutter Guards, and a natural Texas landscape. Conveniently located just four houses from the park entrance, this residence offers easy freeway access for travel in all directions and is proximate to DFW airport. Don't miss the chance to make this exceptional property your own—schedule a viewing today and explore the attached list of all upgrades!
Sold
Price Unknown
727 Bear Run Dr, Grapevine, TX 76051
4beds
3,106sqft
Single Family Residence
Built in 1990
8,755 Square Feet Lot
$736,500 Zestimate®
$--/sqft
$4,788 Estimated rent
Home value
$736,500
$700,000 - $781,000
$4,788/mo
Zestimate® history
Owner options
List your home for rent
$4,788/mo
Rent Zestimate®
Find your next renter with Zillow Rental Manager. Plus, with online applications, you can quickly screen prospective tenants – for free.
$4,788/mo
Rent Zestimate®
Refinance and save
$60/mo
Est. payment
Refinancing to a lower rate could help reduce your monthly payments and save thousands over the life of the loan.
$60/mo
Est. payment
Explore your selling options
Work with a Zillow partner agent
Leverage their expertise and Zillow's premium Showcase listings to get your home seen by more buyers.
Get startedList with your own agent
Get your home in front of millions of buyers by listing it on Zillow.
Learn how to do itSell it yourself
Take full control of how buyers see your home on Zillow by listing For Sale by Owner (FSBO).
List your homeWhat's special
Pool spa comboCozy gas fireplaceNatural texas landscapeGas stoveStainless steel appliancesModern remodeled kitchenBeverage wine cooler
Zillow last checked:
Listing updated:
Listed by:
Michael Higdon 0714159 682-727-0777,
Ready Real Estate LLC 817-569-8200
Bought with:
Jennifer Dean
Urban Provision, REALTORS
Source: NTREIS,MLS#: 20593379
Facts & features
Interior
Bedrooms & bathrooms
- Bedrooms: 4
- Bathrooms: 3
- Full bathrooms: 2
- 1/2 bathrooms: 1
Primary bedroom
- Features: Sitting Area in Primary, Walk-In Closet(s)
- Level: Second
- Dimensions: 16 x 14
Bedroom
- Features: Ceiling Fan(s)
- Level: Second
- Dimensions: 12 x 12
Bedroom
- Features: Ceiling Fan(s)
- Level: Second
- Dimensions: 12 x 10
Bedroom
- Features: Ceiling Fan(s)
- Level: Second
- Dimensions: 14 x 10
Bonus room
- Features: Ceiling Fan(s)
- Level: Second
- Dimensions: 14 x 11
Dining room
- Level: First
- Dimensions: 14 x 12
Exercise room
- Features: Ceiling Fan(s)
- Level: First
- Dimensions: 14 x 12
Other
- Features: Built-in Features, Dual Sinks, Double Vanity, En Suite Bathroom, Garden Tub/Roman Tub, Stone Counters, Separate Shower
- Level: Second
- Dimensions: 12 x 11
Other
- Features: Granite Counters, Separate Shower
- Level: Second
- Dimensions: 8 x 5
Half bath
- Features: Granite Counters
- Level: First
- Dimensions: 7 x 5
Living room
- Features: Ceiling Fan(s), Fireplace
- Level: First
- Dimensions: 17 x 16
Office
- Features: Ceiling Fan(s)
- Level: First
- Dimensions: 12 x 10
Utility room
- Features: Built-in Features, Closet, Utility Room, Utility Sink
- Level: First
- Dimensions: 12 x 7
Heating
- Central, ENERGY STAR Qualified Equipment, Fireplace(s), Natural Gas
Cooling
- Central Air, Ceiling Fan(s), Electric, ENERGY STAR Qualified Equipment, Multi Units
Appliances
- Included: Some Gas Appliances, Convection Oven, Dishwasher, Electric Oven, Gas Cooktop, Disposal, Gas Water Heater, Microwave, Plumbed For Gas, Warming Drawer, Wine Cooler
- Laundry: Washer Hookup, Electric Dryer Hookup, Laundry in Utility Room
Features
- Chandelier, Dry Bar, Decorative/Designer Lighting Fixtures, Double Vanity, Eat-in Kitchen, Granite Counters, High Speed Internet, Kitchen Island, Pantry, Cable TV, Vaulted Ceiling(s), Walk-In Closet(s), Wired for Sound
- Flooring: Carpet, Ceramic Tile, Hardwood
- Windows: Window Coverings
- Has basement: No
- Number of fireplaces: 1
- Fireplace features: Family Room, Gas, Gas Log
Interior area
- Total interior livable area: 3,106 sqft
Property
Parking
- Total spaces: 2
- Parking features: Door-Single, Garage Faces Front, Garage, Garage Door Opener, Kitchen Level, Storage, Workshop in Garage
- Attached garage spaces: 2
Features
- Levels: Two
- Stories: 2
- Patio & porch: Deck
- Exterior features: Garden, Rain Gutters
- Pool features: Gunite, Heated, In Ground, Outdoor Pool, Pool, Pool Sweep, Pool/Spa Combo
- Fencing: Back Yard,Wood
Lot
- Size: 8,755 Square Feet
- Features: Native Plants, Sprinkler System, Few Trees
Details
- Parcel number: 06201164
Construction
Type & style
- Home type: SingleFamily
- Architectural style: Detached
- Property subtype: Single Family Residence
- Attached to another structure: Yes
Materials
- Brick, Wood Siding
- Foundation: Slab
- Roof: Shingle
Condition
- Year built: 1990
Utilities & green energy
- Sewer: Public Sewer
- Water: Public
- Utilities for property: Electricity Available, Natural Gas Available, Sewer Available, Separate Meters, Underground Utilities, Water Available, Cable Available
Green energy
- Energy efficient items: HVAC, Insulation, Windows
- Water conservation: Water-Smart Landscaping
Community & HOA
Community
- Features: Curbs, Sidewalks
- Security: Smoke Detector(s)
- Subdivision: Glade Crossing III Ph I
HOA
- Has HOA: Yes
- Services included: Maintenance Grounds, Maintenance Structure
- HOA fee: $60 annually
- HOA name: Glade Crossing Neighborhood Association
Location
- Region: Grapevine
Financial & listing details
- Tax assessed value: $629,696
- Annual tax amount: $7,363
- Date on market: 4/19/2024
- Cumulative days on market: 4 days
- Listing terms: Cash,Conventional,FHA,VA Loan
- Exclusions: Potted plants in the font yard and backyard
- Electric utility on property: Yes
Price history
| Date | Event | Price |
|---|---|---|
| 5/17/2024 | Sold | -- |
Source: NTREIS #20593379 Report a problem | ||
| 5/1/2024 | Pending sale | $689,900$222/sqft |
Source: NTREIS #20593379 Report a problem | ||
| 4/23/2024 | Contingent | $689,900$222/sqft |
Source: NTREIS #20593379 Report a problem | ||
| 4/19/2024 | Listed for sale | $689,900+0.1%$222/sqft |
Source: NTREIS #20593379 Report a problem | ||
| 11/28/2023 | Listing removed | -- |
Source: NTREIS #20470286 Report a problem | ||
| 11/17/2023 | Price change | $689,000-1.5%$222/sqft |
Source: NTREIS #20470286 Report a problem | ||
| 11/10/2023 | Listed for sale | $699,500$225/sqft |
Source: NTREIS #20470286 Report a problem | ||
Public tax history
| Year | Property taxes | Tax assessment |
|---|---|---|
| 2025 | $2,919 +66.6% | $629,696 |
| 2024 | $1,752 -10.8% | $629,696 +1.5% |
| 2023 | $1,965 | $620,098 +21.6% |
| 2022 | -- | $509,979 +10.5% |
| 2021 | -- | $461,540 +3.6% |
| 2020 | $1,884 +10.3% | $445,325 +48.4% |
| 2019 | $1,707 -1% | $300,000 |
| 2018 | $1,724 -79.2% | $300,000 -24.4% |
| 2017 | $8,300 +6.5% | $396,946 +6.9% |
| 2016 | $7,794 +14.6% | $371,228 +11.5% |
| 2015 | $6,800 | $333,000 +4.3% |
| 2014 | $6,800 | $319,300 +5.8% |
| 2013 | -- | $301,800 +0.9% |
| 2012 | -- | $299,100 +5.4% |
| 2011 | -- | $283,700 +3.3% |
| 2010 | -- | $274,600 +1.3% |
| 2009 | -- | $271,000 |
| 2008 | -- | $271,000 |
| 2007 | -- | $271,000 +7.3% |
| 2006 | -- | $252,500 |
| 2005 | -- | $252,500 |
| 2004 | -- | $252,500 |
| 2003 | -- | $252,500 +4% |
| 2002 | -- | $242,700 +6.8% |
| 2001 | -- | $227,200 +16.8% |
| 2000 | -- | $194,500 |
Find assessor info on the county website
Neighborhood: Glade Crossing
Nearby homes
- $--5 bd3 ba3k sqft729 Bear Run Dr, Grapevine, TX 76051Sold
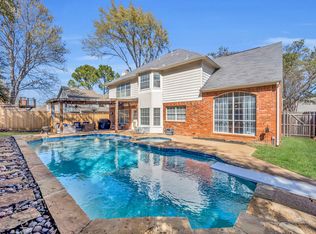
- $602,5004 bd2 ba2.5k sqft725 Bear Run Dr, Grapevine, TX 76051Off Market
- $658,6005 bd3 ba3.2k sqft4307 Hazy Meadow Ln, Grapevine, TX 76051Off Market
- $593,9004 bd3 ba2.5k sqft731 Bear Run Dr, Grapevine, TX 76051Off Market
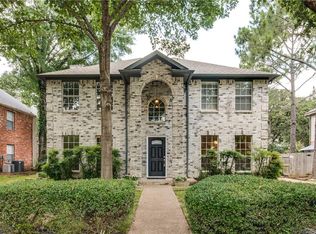
- $725,2005 bd4 ba3.2k sqft723 Bear Run Dr, Grapevine, TX 76051Off Market
- $517,6004 bd2 ba2.3k sqft4309 Hazy Meadow Ln, Grapevine, TX 76051Off Market
- $580,1004 bd3 ba3k sqft4305 Hazy Meadow Ln, Grapevine, TX 76051Off Market
- $751,3004 bd4 ba3.1k sqft712 Premier Pl, Grapevine, TX 76051Off Market
Nearby schools
GreatSchools rating
- 9/10Grapevine Elementary SchoolGrades: PK-5Distance: 0.3 mi
- 9/10Heritage Middle SchoolGrades: 6-8Distance: 1.1 mi
- 7/10Colleyville Heritage High SchoolGrades: 9-12Distance: 0.8 mi
Schools provided by the listing agent
- Elementary: Grapevine
- Middle: Heritage
- High: Grapevine
- District: Grapevine-Colleyville ISD
Source: NTREIS. This data may not be complete. We recommend contacting the local school district to confirm school assignments for this home.
Get a cash offer in 3 minutes
Find out how much your home could sell for in as little as 3 minutes with a no-obligation cash offer.
Estimated market value
$736,500
Get a cash offer in 3 minutes
Find out how much your home could sell for in as little as 3 minutes with a no-obligation cash offer.
Estimated market value
$736,500
- Texas
- Tarrant County
- Grapevine
- 76051
- Glade Crossing
- 727 Bear Run Dr
