Skip main navigation
Sold for $344,900
  • $344,900

    727 Blossom Hill Ln, Dallastown, PA 17313

    3beds
    1,838sqft
    Single Family Residence
    Built in 1996
    7,797 Square Feet Lot
    $351,800 Zestimate®
    $188/sqft
    $2,223 Estimated rent

    Home value

    $351,800

    $334,000 - $373,000

    $2,223/mo

    Zestimate® history
    Loading
    Loading...

    Owner options

    List your home for rent

    $2,223/mo

    Rent Zestimate®

    Find your next renter with Zillow Rental Manager. Plus, with online applications, you can quickly screen prospective tenants – for free.

    Learn more

    $2,223/mo

    Rent Zestimate®

    Refinance and save

    $2,426/mo

    Est. payment

    Refinancing to a lower rate could help reduce your monthly payments and save thousands over the life of the loan.

    See today's rates

    $2,426/mo

    Est. payment

    Explore your selling options

    Work with a Zillow partner agent

    Leverage their expertise and Zillow's premium Showcase listings to get your home seen by more buyers.

    Get started

    List with your own agent

    Get your home in front of millions of buyers by listing it on Zillow.

    Learn how to do it

    Sell it yourself

    Take full control of how buyers see your home on Zillow by listing For Sale by Owner (FSBO).

    List your home

    What's special

    Two-car garageHalf bathMain-level laundry roomTimeless subway-tile backsplashButcher-block countertopsWalk-in closetEye-catching two-story vaulted ceiling
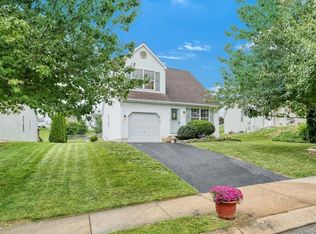
    Welcome to 727 Blossom Hill Lane, a beautiful Cape Cod located in the highly desirable Dallastown School District. Step inside and you’re welcomed by a bright, open living room featuring large windows that pour in natural light, a gas fireplace that anchors the space, and eye-catching two-story vaulted ceiling that create an open and inviting atmosphere. The flooring flows seamlessly into the combined living and dining area, creating a comfortable layout ideal for both everyday living and entertaining. The updated kitchen is just beyond, showcasing butcher-block countertops, a timeless subway-tile backsplash, and stainless steel appliances. A sliding glass door leads directly to the back patio, making indoor-outdoor entertaining effortless and providing the perfect spot to relax and enjoy the warmer weather ahead. Just off the kitchen, a secondary living area offers flexible space for a family room, home office, or play area, along with a conveniently located main-level laundry room and half bath. Upstairs, you’ll find all bedrooms, including a spacious primary suite complete with a walk-in closet and a private bathroom featuring a stand-up shower and soaking tub. Two additional carpeted bedrooms and a full bathroom complete the upper level. The full basement provides ample storage and the potential to be finished, offering even more versatility to fit your needs. A two-car garage completes this well-maintained home. Don't miss your chance to make this move-in-ready home your very own. Schedule your showing today!!

    Zillow last checked:

    Listing updated:

    Listed by:

    Judd Gemmill 717-873-0301,

    The Exchange Real Estate Company LLC,

    Listing Team: The Judd Gemmill Group

    Bought with:

    JILL SHEMLER, RS326680

    Iron Valley Real Estate of Central PA

    Source: Bright MLS,MLS#: PAYK2099118MLS Logo

    Facts & features

    Interior

    Bedrooms & bathrooms
    • Bedrooms: 3
    • Bathrooms: 3
    • Full bathrooms: 2
    • 1/2 bathrooms: 1
    • Main level bathrooms: 1
    Rooms
    • Room types: Living Room, Dining Room, Primary Bedroom, Bedroom 2, Bedroom 3, Kitchen, Laundry, Primary Bathroom, Full Bath, Half Bath
    Primary bedroom
    • Features: Attached Bathroom, Walk-In Closet(s)
    • Level: Upper
    Bedroom 2
    • Features: Flooring - Carpet
    • Level: Upper
    • Area: 192 Square Feet
    • Dimensions: 16 X 12
    Bedroom 3
    • Features: Flooring - Carpet
    • Level: Upper
    • Area: 121 Square Feet
    • Dimensions: 11 X 11
    Primary bathroom
    • Features: Soaking Tub, Flooring - Tile/Brick
    • Level: Upper
    Dining room
    • Features: Flooring - Laminated
    • Level: Main
    Other
    • Features: Flooring - Vinyl, Bathroom - Tub Shower
    • Level: Upper
    Half bath
    • Features: Flooring - Luxury Vinyl Plank
    • Level: Main
    Kitchen
    • Features: Flooring - Tile/Brick
    • Level: Main
    Laundry
    • Level: Main
    Living room
    • Features: Fireplace - Gas, Cathedral/Vaulted Ceiling, Ceiling Fan(s)
    • Level: Main
    Living room
    • Features: Flooring - Laminated
    • Level: Main
    Heating
    • Forced Air, Natural Gas
    Cooling
    • Central Air, Electric
    Appliances
    • Included: Dishwasher, Microwave, Oven, Refrigerator, Gas Water Heater
    • Laundry: Main Level, Laundry Room
    Features
    • Combination Dining/Living
    • Flooring: Luxury Vinyl, Laminate, Carpet
    • Windows: Insulated Windows
    • Basement: Full,Sump Pump,Unfinished,Windows
    • Number of fireplaces: 1
    • Fireplace features: Gas/Propane
    Interior area
    • Total structure area: 2,378
    • Total interior livable area: 1,838 sqft
    • Finished area above ground: 1,838
    • Finished area below ground: 0

    Property

    Parking
    • Total spaces: 2
    • Parking features: Garage Faces Front, Built In, Garage Door Opener, Inside Entrance, Oversized, Asphalt, Attached
    • Attached garage spaces: 2
    • Has uncovered spaces: Yes
    Accessibility
    • Accessibility features: None
    Features
    • Levels: Two
    • Stories: 2
    • Patio & porch: Porch, Patio
    • Pool features: None
    Lot
    • Size: 7,797 Square Feet
    • Features: Level, Sloped
    Details
    • Additional structures: Above Grade, Below Grade
    • Parcel number: 540005200460000000
    • Zoning: RESIDENTIAL
    • Special conditions: Standard

    Construction

    Type & style
    • Home type: SingleFamily
    • Architectural style: Cape Cod
    • Property subtype: Single Family Residence
    Materials
    • Vinyl Siding, Aluminum Siding
    • Foundation: Block
    • Roof: Shingle
    Condition
    • Excellent,Very Good
    • New construction: No
    • Year built: 1996

    Utilities & green energy

    • Sewer: Public Sewer
    • Water: Public

    Community & HOA

    Community
    • Security: Smoke Detector(s)
    • Subdivision: Blossom Hill
    HOA
    • Has HOA: Yes
    • Services included: Common Area Maintenance
    • HOA fee: $105 annually
    • HOA name: BLOSSOM HILL HOA
    Location
    • Region: Dallastown
    • Municipality: YORK TWP

    Financial & listing details

    • Price per square foot: $188/sqft
    • Tax assessed value: $156,120
    • Annual tax amount: $5,407
    • Date on market: 3/26/2026
    • Listing agreement: Exclusive Right To Sell
    • Listing terms: FHA,Conventional,VA Loan,Cash
    • Inclusions: Kitchen Appliances, Work Bench In Basement
    • Exclusions: Washer And Dryer, All Personal Belongings, Refrigerator In Garage
    • Ownership: Fee Simple

    Price history

    DateEventPrice
    4/30/2026Sold$344,900+1.5%$188/sqft
    Source: Bright MLS #PAYK2099118 Report a problem
    3/28/2026Pending sale$339,900$185/sqft
    Source: Bright MLS #PAYK2099118 Report a problem
    3/26/2026Listed for sale$339,900+11.4%$185/sqft
    Source: Bright MLS #PAYK2099118 Report a problem
    12/1/2023Sold$305,000-1.6%$166/sqft
    Source: Bright MLS #PAYK2050278 Report a problem
    11/12/2023Pending sale$309,900$169/sqft
    Source: Bright MLS #PAYK2050278 Report a problem
    10/26/2023Listed for sale$309,900+58.9%$169/sqft
    Source: Bright MLS #PAYK2050278 Report a problem
    3/24/2021Listing removed--
    Source: Owner Report a problem
    10/17/2017Sold$195,000+0.1%$106/sqft
    Source: Public Record Report a problem
    10/16/2017Listed for sale$194,900$106/sqft
    Source: Owner Report a problem
    9/2/2017Pending sale$194,900$106/sqft
    Source: Owner Report a problem
    8/2/2017Price change$194,900-2.5%$106/sqft
    Source: Owner Report a problem
    7/20/2017Listed for sale$199,900+35.9%$109/sqft
    Source: Owner Report a problem
    7/9/2001Sold$147,137$80/sqft
    Source: Public Record Report a problem

    Public tax history

    YearProperty taxesTax assessment
    2025$5,359 +0.4%$156,120
    2024$5,339 $156,120
    2023$5,339 +9.7%$156,120
    2022$4,866 -2.9%$156,120
    2021$5,010 +3%$156,120
    2020$4,866 +0.3%$156,120
    2019$4,851 +0.7%$156,120
    2018$4,818 +385.2%$156,120
    2017$993 $156,120
    2016-- $156,120
    2015-- $156,120
    2014-- $156,120
    2013-- $156,120
    2012-- $156,120
    2011-- $156,120
    2010-- $156,120
    2009-- $156,120
    2008-- $156,120
    2007-- $156,120
    2006-- $156,120 +16.8%
    2005-- $133,710
    2004-- $133,710
    2003-- $133,710
    2002-- $133,710
    2000-- $133,710
    1999-- $133,710
    Find assessor info on the county website

    Neighborhood: 17313

    Nearby schools

    GreatSchools rating
    Schools provided by the listing agent
    • High: Dallastown Area
    • District: Dallastown Area

    Source: Bright MLS. This data may not be complete. We recommend contacting the local school district to confirm school assignments for this home.

    Get pre-qualified for a loan
    At Zillow Home Loans, we can pre-qualify you in as little as 5 minutes with no impact to your credit score.

    An equal housing lender. NMLS #10287.

    Sell for more on Zillow
    Get a Zillow Showcase℠ listing at no additional cost and you could sell for .
    $351,800
    2% more
    +$7,036
    With Zillow Showcase(estimated)
    $358,836