This very well cared for energy efficient home set in a quiet upper west side neighborhood. It is updated, improved, ready for move in. Eat In Kitchen includes a newer stove, fridge, and garbage disposal, dishwasher and ample space for a table and chairs. Basement is huge, clean, dry and is set up for lounging. It has a newer washer and dryer, a craft or office room, and a workbench. Newer gas furnace, water heater, older central AC. Updated wiring, plumbing, insulation. Bathroom has newer fixtures, a newer shower, toilet, and vanity. Both bedrooms have ample space, storage closets, and newer carpets. Living Room has ample space, updated carpets, storage closet. Yard is very nice sized, and ready for some playground equipment. It has an oversized, insulated, and wired garage to make for a great workshop! A rear enclosed porch for a great solar gain, and a nice open resting deck in front, to enjoy the cool breezes and to chat. This a great home and ready for a lifetime of new memories!
Active
$235,000
727 Bolles Street, Eau Claire, WI 54703
2beds
931sqft
Single Family Residence
Built in 1926
7,148 Square Feet Lot
$232,400 Zestimate®
$252/sqft
$-- HOA
What's special
- 38 days |
- 495 |
- 14 |
Zillow last checked:
Listing updated:
Listed by:
Jody Kvapil 715-832-0022,
Investment Real Estate
Source: WIREX MLS,MLS#: 1601585 Originating MLS: REALTORS Association of Northwestern WI
Originating MLS: REALTORS Association of Northwestern WIFacts & features
Interior
Bedrooms & bathrooms
- Bedrooms: 2
- Bathrooms: 1
- Full bathrooms: 1
- Main level bedrooms: 2
Primary bedroom
- Level: Main
- Area: 90
- Dimensions: 10 x 9
Bedroom 2
- Level: Main
- Area: 110
- Dimensions: 10 x 11
Kitchen
- Level: Main
- Area: 132
- Dimensions: 12 x 11
Living room
- Level: Main
- Area: 132
- Dimensions: 12 x 11
Heating
- Electric, Forced Air
Cooling
- Central Air
Appliances
- Included: Dishwasher, Dryer, Disposal, Range Hood, Refrigerator, Washer
Features
- Ceiling Fan(s)
- Basement: Full,Block
Interior area
- Total structure area: 931
- Total interior livable area: 931 sqft
- Finished area above ground: 850
- Finished area below ground: 81
Property
Parking
- Total spaces: 2
- Parking features: 2 Car, Detached, Garage Door Opener
- Garage spaces: 2
Features
- Levels: One
- Stories: 1
- Patio & porch: Enclosed Porch
Lot
- Size: 7,148 Square Feet
Details
- Parcel number: 140129
- Zoning: Residential-Duplex
Construction
Type & style
- Home type: SingleFamily
- Property subtype: Single Family Residence
Materials
- Slate
Condition
- 21+ Years
- New construction: No
- Year built: 1926
Utilities & green energy
- Electric: Circuit Breakers
- Sewer: Public Sewer
- Water: Public
Community & HOA
Location
- Region: Eau Claire
- Municipality: Eau Claire
Financial & listing details
- Price per square foot: $252/sqft
- Tax assessed value: $117,200
- Annual tax amount: $2,334
- Date on market: 6/15/2026
- Inclusions: Included:ceiling Fans, Included:dishwasher, Included:dryer, Included:garage Opener, Included:garbage Disposal, Included:range Hood, Included:refrigerator, Included:washer
Estimated market value
$232,400
$221,000 - $244,000
$1,348/mo
Price history
| Date | Event | Price |
|---|---|---|
| 6/15/2026 | Listed for sale | $235,000+68%$252/sqft |
Source:  WIREX MLS #1601585 Report a problem WIREX MLS #1601585 Report a problem | ||
| 4/20/2020 | Listing removed | $139,900$150/sqft |
Source: Investment Real Estate #1540052 Report a problem | ||
| 3/11/2020 | Listed for sale | $139,900+92.2%$150/sqft |
Source: Investment Real Estate #1540052 Report a problem | ||
| 4/20/2012 | Sold | $72,800-6.5%$78/sqft |
Source: Agent Provided Report a problem | ||
| 2/14/2012 | Price change | $77,900-2.5%$84/sqft |
Source: CENTURY 21 Metro Realty, Inc #844684 Report a problem | ||
| 11/8/2011 | Price change | $79,900-5.9%$86/sqft |
Source: CENTURY 21 Metro Realty, Inc #844684 Report a problem | ||
| 8/5/2011 | Listed for sale | $84,900$91/sqft |
Source: Century 21 Metro Realty, Inc. #844684 Report a problem | ||
Public tax history
| Year | Property taxes | Tax assessment |
|---|---|---|
| 2023 | $2,316 +4% | $117,200 |
| 2022 | $2,227 +1.5% | $117,200 |
| 2021 | $2,195 +12.1% | $117,200 +28.9% |
| 2020 | $1,958 +10.6% | $90,900 |
| 2019 | $1,771 -8.7% | $90,900 |
| 2018 | $1,940 | $90,900 |
| 2017 | $1,940 | $90,900 +23.3% |
| 2016 | -- | $73,700 |
| 2014 | -- | $73,700 |
| 2013 | -- | $73,700 +4.5% |
| 2012 | -- | $70,500 |
| 2011 | -- | $70,500 |
| 2010 | -- | $70,500 -8.6% |
| 2009 | -- | $77,100 |
| 2008 | -- | $77,100 |
| 2007 | -- | $77,100 +13.4% |
| 2006 | -- | $68,000 |
| 2005 | -- | $68,000 |
| 2004 | -- | $68,000 +13.3% |
| 2003 | -- | $60,000 |
| 2002 | -- | $60,000 +25% |
| 2000 | -- | $48,000 |
Find assessor info on the county website
Monthly payment
Est. payment
Payment breakdown
Explore the cost of this home by adjusting the details. Changes won't be saved.Climate risks
Neighborhood: Upper Westside
Nearby schools
GreatSchools rating
- 4/10Roosevelt Elementary SchoolGrades: K-5Distance: 0.3 mi
- 6/10Delong Middle SchoolGrades: 6-8Distance: 0.7 mi
- 7/10North High SchoolGrades: 9-12Distance: 2.3 mi
Schools provided by the listing agent
- District: Eau Claire
Source: WIREX MLS. This data may not be complete. We recommend contacting the local school district to confirm school assignments for this home.
- $247,9003 bd1 ba1.6k sqft721 Bolles St, Eau Claire, WI 54703Off Market
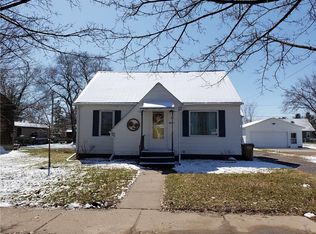
- $204,0002 bd1 ba1k sqft729 Bolles St, Eau Claire, WI 54703Off Market
- $128,700-- bd1 ba408 sqft717 Bolles St, Eau Claire, WI 54703Off Market
- $167,1002 bd1 ba648 sqft733 Bolles St, Eau Claire, WI 54703Off Market

- $270,0003 bd2 ba1.7k sqft728 Gilbert St, Eau Claire, WI 54703Off Market
- $266,6004 bd2 ba1.6k sqft732 Gilbert St, Eau Claire, WI 54703Off Market
- $199,8002 bd2 ba1k sqft724 Gilbert St, Eau Claire, WI 54703Off Market
- $202,6002 bd1 ba1.1k sqft713 Bolles St, Eau Claire, WI 54703Off Market
A local agent can set up tours, give advice and negotiate with sellers.
A local lender can help you make sure your offer is ready when you are.
Similar homes
- $239,9002 bd1 ba882 sqft515 Putnam Street, Eau Claire, WI 54703Active
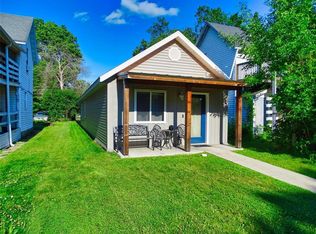 MLS ID #1602933, Andrew Pelke. WIREX MLS
 - $225,0003 bd2 ba1k sqft637 Lake St, Eau Claire, WI 54703For Sale

 MLS ID #7098497, Danielle Kempf, Real Broker, LLC. NorthstarMLS as distributed by MLS GRID
 - $245,0003 bd2 ba1.3k sqft2713 Mercury Avenue, Eau Claire, WI 54703Active
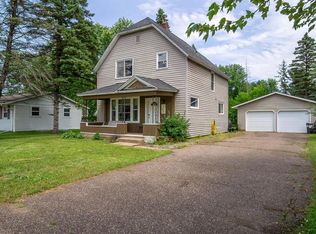 MLS ID #1602928, Liz Thompson. WIREX MLS
 - $229,9002 bd1 ba1.3k sqft544 Fall Street, Eau Claire, WI 54703Active
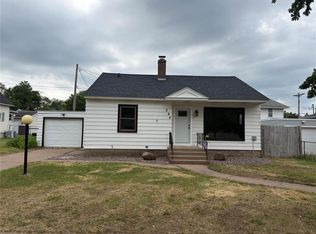 MLS ID #1602024, Sharon Lee. WIREX MLS
 - $195,0002 bd1 ba996 sqft2112 Cleveland Street, Eau Claire, WI 54703ActiveMLS ID #1601952, Matt Martineau. WIREX MLS
- $214,9002 bd2 ba1.3k sqft2736 3rd Street #1&2, Eau Claire, WI 54703ActiveMLS ID #1597579, John Basche. WIREX MLS
- $249,9002 bd2 ba1.1k sqft808 Dodge Street, Eau Claire, WI 54701ActiveMLS ID #1602999, The Raven Team. WIREX MLS
- $200,0005 bd1 ba1.1k sqft809 Niagara Street, Eau Claire, WI 54703ActiveMLS ID #1600668, Josh Baecker. WIREX MLS
- $270,0003 bd1 ba1k sqft315 Bergen Avenue, Eau Claire, WI 54703ActiveMLS ID #1602508, Nick Cernohous. WIREX MLS
- $229,9004 bd1 ba1.2k sqft309 Marston Court, Eau Claire, WI 54701ActiveMLS ID #1602725, Carrie McCartney. WIREX MLS
- $289,9003 bd2 ba1.2k sqft1602 Drury Court, Eau Claire, WI 54703ActiveMLS ID #1602937, Holly Bowe. WIREX MLS
- $287,9002 bd2 ba1.3k sqft1524 Highland Avenue, Eau Claire, WI 54701ActiveMLS ID #1602633, Kelvin Ruesch. WIREX MLS
- $225,0003 bd1 ba1.2k sqft3202 120th Street, Chippewa Falls, WI 54729ActiveMLS ID #1602552, Lisa Berglund. WIREX MLS
- $245,0001 bd1 ba1k sqft4229 Mill Ridge Circle, Eau Claire, WI 54703ActiveMLS ID #1600823, Jade Germain. WIREX MLS
- $235,0003 bd1 ba1.2k sqft24 S Grove Street, Chippewa Falls, WI 54729ActiveMLS ID #1602888, Liz Lee. WIREX MLS
- $299,0002 bd2 ba1.2k sqft4330 Studebaker Lane, Eau Claire, WI 54703ActiveMLS ID #1601923, Colton Franks. WIREX MLS
- $299,0002 bd2 ba1.2k sqft4336 Studebaker Lane, Eau Claire, WI 54703ActiveMLS ID #1601939, Colton Franks. WIREX MLS
- $299,0002 bd2 ba1.2k sqft4334 Studebaker Lane, Eau Claire, WI 54703ActiveMLS ID #1601936, Colton Franks. WIREX MLS
- $299,0002 bd2 ba1.2k sqft4340 Studebaker Lane, Eau Claire, WI 54703ActiveMLS ID #1601945, Colton Franks. WIREX MLS
- $249,9002 bd2 ba1.1k sqft4222 W Robin Meadows Lane, Eau Claire, WI 54701ActiveMLS ID #1602428, David Engedal. WIREX MLS
