A WEST BATON ROUGE HIDDEN GEM IS ON THE MARKET FOR A SHORT TIME. Homes offering this much space, privacy, and versatility don't come along often. Nestled on nearly an acre in a well-established West Baton Rouge neighborhood with NO HOA, this beautifully maintained 4-bedroom, 2.5-bath home offers the perfect blend of comfort, functionality, and Southern charm. ? What You'll Love: • Dedicated home office plus a flexible 4th bedroom featuring a spacious dual-access office/closet. • Gorgeous updated kitchen with abundant cabinetry, an oversized breakfast area, snack bar, and an impressive pantry. • Elegant bamboo flooring and timeless brick pavers throughout the home. • Your own private brick courtyard surrounded by wrought iron accents—perfect for relaxing mornings or entertaining guests. • Additional storage building complete with a half bath and commercial sink. • An incredible 31' x 35' detached shop featuring newly finished Armor Poxy flooring—ideal for hobbies, projects, a home business, or storing all your toys. • Beautifully landscaped grounds filled with mature Crape Myrtles and Drake Elms, creating your own private retreat. • Plenty of room for entertaining, gardening, kids, pets, and outdoor recreation. • Transferable home warranty for added peace of mind. Floodzone X Qualifies for Rural Development Financing
For sale
$340,000
727 Brantford Dr, Port Allen, LA 70767
4beds
2,120sqft
Single Family Residence, Residential
Built in 1993
0.93 Acres Lot
$-- Zestimate®
$160/sqft
$-- HOA
What's special
Impressive pantryDedicated home officeSnack barOversized breakfast areaElegant bamboo flooring
- 6 days |
- 427 |
- 22 |
Zillow last checked:
Listing updated:
Listed by:
Keyandra Brice Paul,
Keller Williams Realty Premier Partners 225-664-1911
Source: ROAM MLS,MLS#: 2026012881
Facts & features
Interior
Bedrooms & bathrooms
- Bedrooms: 4
- Bathrooms: 3
- Full bathrooms: 2
- Partial bathrooms: 1
Rooms
- Room types: Bedroom, Primary Bedroom, Living Room, Office, Storage, Workshop
Primary bedroom
- Features: En Suite Bath, Walk-In Closet(s)
- Level: First
- Area: 171.36
- Width: 11.9
Bedroom 1
- Level: First
- Area: 215.94
- Width: 12.2
Bedroom 2
- Level: First
- Area: 156
- Dimensions: 13 x 12
Bedroom 3
- Level: First
- Area: 136.85
- Width: 11.9
Primary bathroom
- Features: Double Vanity, Walk-In Closet(s), Separate Shower
Living room
- Level: First
- Area: 360.64
Office
- Level: First
- Area: 100
- Width: 8
Heating
- Central
Cooling
- Central Air, Ceiling Fan(s)
Appliances
- Included: Elec Stove Con, Electric Cooktop, Dishwasher, Microwave, Oven
- Laundry: Washer/Dryer Hookups
Features
- Eat-in Kitchen, Crown Molding, Pantry
- Flooring: Bamboo, Brick, Ceramic Tile
Interior area
- Total structure area: 4,700
- Total interior livable area: 2,120 sqft
Property
Parking
- Total spaces: 4
- Parking features: 4+ Cars Park, Carport, Garage, Driveway
- Has garage: Yes
- Has carport: Yes
Features
- Stories: 1
- Patio & porch: Covered, Enclosed
- Exterior features: Lighting
- Fencing: Wood
Lot
- Size: 0.93 Acres
- Dimensions: 211 x 190.5
Details
- Additional structures: Storage, Workshop
- Parcel number: 304420002000
- Special conditions: Standard
Construction
Type & style
- Home type: SingleFamily
- Architectural style: Traditional
- Property subtype: Single Family Residence, Residential
Materials
- Block Siding, Brick
- Foundation: Slab
- Roof: Shingle
Condition
- New construction: No
- Year built: 1993
Utilities & green energy
- Gas: Entergy
- Sewer: Septic Tank
- Water: Public
- Utilities for property: Cable Connected
Community & HOA
Community
- Security: Smoke Detector(s)
- Subdivision: Silvery Estates
Location
- Region: Port Allen
Financial & listing details
- Price per square foot: $160/sqft
- Tax assessed value: $281,900
- Annual tax amount: $2,730
- Price range: $340K - $340K
- Date on market: 7/15/2026
- Listing terms: Cash,Conventional,FHA,FMHA/Rural Dev,VA Loan
Estimated market value
Not available
Estimated sales range
Not available
Not available
Price history
| Date | Event | Price |
|---|---|---|
| 7/15/2026 | Listed for sale | $340,000+1.5%$160/sqft |
Source:  ROAM MLS #2026012881 Report a problem ROAM MLS #2026012881 Report a problem | ||
| 3/8/2023 | Sold | -- |
Source: ROAM MLS #2023002751 Report a problem | ||
| 2/24/2023 | Pending sale | $334,900$158/sqft |
Source: ROAM MLS #2023002751 Report a problem | ||
| 2/22/2023 | Listed for sale | $334,900$158/sqft |
Source: ROAM MLS #2023002751 Report a problem | ||
| 6/7/2019 | Sold | -- |
Source: Public Record Report a problem | ||
Public tax history
| Year | Property taxes | Tax assessment |
|---|---|---|
| 2024 | $2,730 +3.3% | $28,190 +10.7% |
| 2023 | $2,644 +40.4% | $25,460 |
| 2022 | $1,884 -2.2% | $25,460 |
| 2021 | $1,926 +15.4% | $25,460 +11.1% |
| 2020 | $1,669 -18.9% | $22,910 -11% |
| 2019 | $2,058 | $25,740 +31.9% |
| 2018 | $2,058 +49.2% | $19,510 |
| 2017 | $1,380 +8.3% | $19,510 -0.6% |
| 2015 | $1,274 -23.2% | $19,630 |
| 2014 | $1,659 | $19,630 |
| 2013 | $1,659 | $19,630 |
| 2012 | $1,659 -6.1% | $19,630 |
| 2011 | $1,767 +0.1% | $19,630 |
| 2010 | $1,765 | $19,630 |
Find assessor info on the county website
Monthly payment
Est. payment
Payment breakdown
Explore the cost of this home by adjusting the details. Changes won't be saved.Climate risks
Neighborhood: 70767
Nearby schools
GreatSchools rating
- 5/10Cohn Elementary SchoolGrades: 3-5Distance: 3.4 mi
- 6/10Port Allen Middle SchoolGrades: 6-8Distance: 4 mi
- 5/10Port Allen High SchoolGrades: 9-12Distance: 1.1 mi
Schools provided by the listing agent
- District: West BR Parish
Source: ROAM MLS. This data may not be complete. We recommend contacting the local school district to confirm school assignments for this home.
- $228,100-- bd2 ba1.9k sqft4807 Windsor Ave, Port Allen, LA 70767Off Market
- $302,600-- bd2 ba1.8k sqft720 Brantford Dr, Port Allen, LA 70767Off Market
- $405,300-- bd2 ba2.7k sqft730 Vancouver Dr, Port Allen, LA 70767Off Market
- $410,800-- bd2 ba2.6k sqft737 Brantford Dr, Port Allen, LA 70767Off Market
- $371,300-- bd2 ba2.2k sqft4735 Windsor Ave, Port Allen, LA 70767Off Market
- $348,200-- bd2 ba2.3k sqft740 Vancouver Dr, Port Allen, LA 70767Off Market
- $343,0003 bd2 ba1.9k sqft730 Brantford Dr, Port Allen, LA 70767Off Market
- $272,700-- bd2 ba1.8k sqft710 Brantford Dr, Port Allen, LA 70767Off Market
A local agent can set up tours, give advice and negotiate with sellers.
A local lender can help you make sure your offer is ready when you are.
Similar homes
- $430,5003 bd3 ba2.1k sqft3171 Emily Dr, Port Allen, LA 70767For Sale
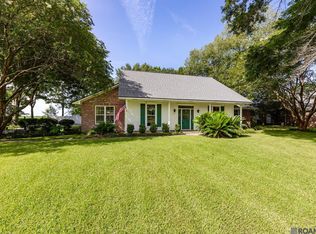
 MLS ID #2026013069, Kim Blanchard, Compass - Perkins. ROAM MLS
 - $374,9003 bd3 ba1.8k sqft1522 Lamotte Ln, Port Allen, LA 70767For Sale
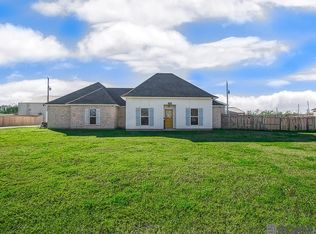 MLS ID #2026001093, Tyler LaBauve, NexaEdge Realty Partners LLC. ROAM MLS
 - $269,0004 bd2 ba1.5k sqft905 Bohne Rd, Port Allen, LA 70767New Construction
 MLS ID #2026006425, Shakita Billups, LPT Realty, LLC Bluebonnet. ROAM MLS
 - $369,5003 bd2 ba2.2k sqft5511 N River Rd, Port Allen, LA 70767For Sale
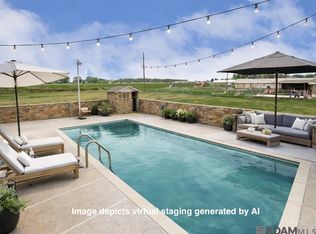 MLS ID #2025005619, Sheila Payton, Property First Realty Group. ROAM MLS
 - $337,0004 bd3 ba1.8k sqft4632 McKenzie Ln, Brusly, LA 70719For SaleMLS ID #2026002587, Tori DeFreitas, The Browning-Gerald Group LLC. ROAM MLS
- $365,0004 bd3 ba2.2k sqft3703 Sandbar Dr, Addis, LA 70710For SaleMLS ID #2026013210, Jodie Strain, Compass - Perkins. ROAM MLS
- $320,0004 bd2 ba1.8k sqft501 Gleason St, Brusly, LA 70719For SaleMLS ID #2026012361, Kayla Boone, United Properties of Louisiana. ROAM MLS
- $369,0004 bd3 ba2.2k sqft4453 Trial Dr, Addis, LA 70710For SaleMLS ID #2026012610, Lisa Carline, Keller Williams Realty Red Stick Partners. ROAM MLS
- $339,9004 bd3 ba2.4k sqft6318 Union Dr, Addis, LA 70710For SaleMLS ID #2026007934, Tracey Distefano, Supreme. ROAM MLS
- $300,0003 bd2 ba2.1k sqft2021 Ory Dr, Brusly, LA 70719For SaleMLS ID #2026012758, Christopher Butler, Milly Vista Properties, LLC. ROAM MLS
- $365,0003 bd3 ba2.2k sqft4418 Union Dr, Addis, LA 70710For SaleMLS ID #2026011861, Shannon Kennedy-Perri, Dawson Grey Real Estate. ROAM MLS
- $334,9004 bd3 ba2.5k sqft781 North St, Baton Rouge, LA 70802For SaleMLS ID #2026011446, Thomas Sigman, Kaizen Home Sales and Services, LLC. ROAM MLS
- $194,5003 bd2 ba2k sqft2641 Court St, Port Allen, LA 70767For SaleMLS ID #2026004511, Sherry Tucker, Elevate Real Estate Services. ROAM MLS
- $326,9003 bd3 ba2.2k sqft4110 Union Dr, Addis, LA 70710For SaleMLS ID #2026004474, Michael Platte, Supreme. ROAM MLS
- $250,0004 bd2 ba2.3k sqft423 Avenue E, Port Allen, LA 70767For SaleMLS ID #2025023018, Meg Braud, Compass - Perkins. ROAM MLS
- $235,0003 bd2 ba1.7k sqft378 Courthouse St, Port Allen, LA 70767For SaleMLS ID #2026006852, Madeline Landry Thompson, Exit Realty Group. ROAM MLS
- $194,9004 bd2 ba1.6k sqft734 Maryland Ave, Port Allen, LA 70767For SaleMLS ID #2026009551, David Landry, David Landry Real Estate, LLC. ROAM MLS
- $364,9004 bd3 ba2.6k sqft4012 Sandbar Dr, Addis, LA 70710For SaleMLS ID #2026009583, Leigh Moss, Highland Road Realty. ROAM MLS
- $229,9003 bd2 ba1.7k sqft720 Avenue C, Port Allen, LA 70767For SaleMLS ID #2026005302, Ross Doran, Borne2Sell Realty. ROAM MLS
- $349,9004 bd4 ba2.5k sqft835 Maximillian St, Baton Rouge, LA 70802For SaleMLS ID #2025014687, Brittany Beard, BNB Properties LLC. ROAM MLS
