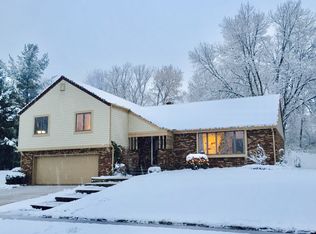
Magazine-worthy from the moment you arrive! Completely transformed, this 4BR/3BA home pairs lux living with modern day design, quality craftsmanship & attention to detail in Central Oconomowoc. The entertainer's dream kitchen features quartz counters, oversized island, soft close cabinetry & designer lighting. Two gas fireplaces, custom bar & spacious living areas are made for gathering. Retreat to the primary suite with walk-in closet & spa ensuite featuring heated floors, soaking tub & oversized shower. Main floor laundry adds convenience. Enjoy a large deck, above ground pool & extended 2.5 car garage. Newer roof, furnace & water heater add peace of mind. All a short bike ride to charming downtown Oconomowoc with restaurants, shops, lakes, farmers markets, festivals & year round events!
Contingent
Price increase: $28K (8/26)
$725,000
727 Browning CIRCLE, Oconomowoc, WI 53066
4beds
3,213sqft
Single Family Residence
Built in 1984
0.35 Acres Lot
$719,800 Zestimate®
$226/sqft
$-- HOA
What's special
- 40 days
- 462
- 31
Likely to sell faster than
Zillow last checked:
Listing updated:
Listed by:
Kathryn Tessmer 989-948-3717,
Keller Williams Realty-Lake Country
Source: WIREX MLS,MLS#: 1976646
Originating MLS: Metro MLS
Facts & features
Interior
Bedrooms & bathrooms
- Bedrooms: 4
- Bathrooms: 3
- Full bathrooms: 3
Primary bedroom
- Level: Upper
- Area: 256
- Dimensions: 16 x 16
Bedroom 2
- Level: Upper
- Area: 144
- Dimensions: 12 x 12
Bedroom 3
- Level: Upper
- Area: 132
- Dimensions: 11 x 12
Bedroom 4
- Level: Lower
- Area: 180
- Dimensions: 12 x 15
Bathroom
- Features: Tub Only, Master Bedroom Bath: Tub/No Shower, Master Bedroom Bath: Walk-In Shower, Master Bedroom Bath
Dining room
- Level: Upper
- Area: 130
- Dimensions: 10 x 13
Family room
- Level: Upper
- Area: 357
- Dimensions: 17 x 21
Kitchen
- Level: Upper
- Area: 224
- Dimensions: 14 x 16
Living room
- Level: Upper
- Area: 357
- Dimensions: 17 x 21
Heating
- Natural Gas, Forced Air
Cooling
- Central Air
Appliances
- Included: Dishwasher, Dryer, Microwave, Range, Refrigerator, Washer
Features
- High Speed Internet, Cathedral/vaulted ceiling, Walk-In Closet(s), Kitchen Island
- Basement: Finished,Full Size Windows,Partial,Walk-Out Access,Exposed
Interior area
- Total structure area: 3,200
- Total interior livable area: 3,213 sqft
- Finished area above ground: 2,165
- Finished area below ground: 1,048
Property
Parking
- Total spaces: 2.5
- Parking features: Garage Door Opener, Attached, 2 Car
- Attached garage spaces: 2.5
Features
- Levels: Bi-Level
- Pool features: Above Ground
Lot
- Size: 0.35 Acres
- Features: Sidewalks
Details
- Parcel number: OCOC0592127
- Zoning: Res
Construction
Type & style
- Home type: SingleFamily
- Architectural style: Contemporary,Raised Ranch
- Property subtype: Single Family Residence
Materials
- Brick, Brick/Stone, Wood Siding
Condition
- 21+ Years
- New construction: No
- Year built: 1984
Utilities & green energy
- Sewer: Public Sewer
- Water: Public
- Utilities for property: Cable Available
Community & HOA
Community
- Subdivision: Whitman Hills
Location
- Region: Oconomowoc
- Municipality: Oconomowoc
Financial & listing details
- Price per square foot: $226/sqft
- Tax assessed value: $518,200
- Annual tax amount: $6,039
- Date on market: 8/20/2026
- Inclusions: Refrigerator, Oven/Range, Dishwasher, Microwave, Disposal, Mini- Fridge, Washer/Dryer, Above Ground Pool, Pool Equipment, Edos
- Exclusions: Staging Items, Seller's Personal Property
Estimated market value
$719,800
$684,000 - $756,000
$3,887/mo
Price history
| Date | Event | Price |
|---|---|---|
| 9/1/2026 | Contingent | $725,000$226/sqft |
Source: | ||
| 8/26/2026 | Price change | $725,000+4%$226/sqft |
Source: | ||
| 8/20/2026 | Listed for sale | $697,000+39.4%$217/sqft |
Source: | ||
| 2/20/2026 | Sold | $500,000-9.9%$156/sqft |
Source: | ||
| 2/7/2026 | Pending sale | $555,000$173/sqft |
Source: | ||
| 12/10/2025 | Listed for sale | $555,000+136.3%$173/sqft |
Source: | ||
| 3/10/2003 | Sold | $234,900-12.4%$73/sqft |
Source: Public Record Report a problem | ||
| 8/8/2000 | Sold | $268,000$83/sqft |
Source: Public Record Report a problem | ||
Public tax history
| Year | Property taxes | Tax assessment |
|---|---|---|
| 2024 | $5,548 -0.1% | $518,200 +4.6% |
| 2023 | $5,555 -9% | $495,300 +8.1% |
| 2022 | $6,106 +12.5% | $458,300 +11% |
| 2021 | $5,430 +3.4% | $412,700 +32.1% |
| 2020 | $5,253 +2.9% | $312,500 |
| 2019 | $5,104 -10.9% | $312,500 |
| 2018 | $5,727 +1.3% | $312,500 |
| 2017 | $5,656 +11.5% | $312,500 |
| 2015 | $5,072 -4.1% | $312,500 |
| 2014 | $5,287 | $312,500 -5.2% |
| 2013 | $5,287 | $329,600 |
| 2012 | -- | $329,600 |
| 2011 | -- | $329,600 |
| 2010 | $5,445 | $329,600 |
| 2009 | -- | $329,600 |
| 2008 | -- | $329,600 +15.4% |
| 2006 | -- | $285,600 |
| 2005 | -- | $285,600 |
| 2004 | -- | $285,600 |
| 2003 | -- | $285,600 +23.6% |
| 2002 | -- | $231,100 |
| 2001 | -- | $231,100 |
| 2000 | -- | $231,100 |
Find assessor info on the county website
Monthly payment
Est. payment
Payment breakdown
Explore the cost of this home by adjusting the details. Changes won't be saved.Climate risks
Neighborhood: 53066
Nearby schools
Schools provided by the listing agent
- Elementary: Park Lawn
- Middle: Silver Lake
- High: Oconomowoc
- District: Oconomowoc Area
Source: WIREX MLS. This data may not be complete. We recommend contacting the local school district to confirm school assignments for this home.