Skip main navigation
Off market
  • $779,700

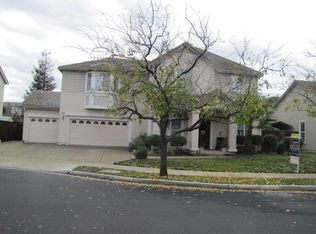
    727 Buckeye Dr, Brentwood, CA 94513

    4beds
    2,298sqft
    Single Family Residence
    Built in 2003
    8,276 Square Feet Lot
    $779,700 Zestimate®
    $339/sqft
    $3,728 Estimated rent

    Home value

    $779,700

    $733,000 - $834,000

    $3,728/mo

    Zestimate® history
    Loading
    Loading...

    Owner options

    List your home for rent

    $3,728/mo

    Rent Zestimate®

    Find your next renter with Zillow Rental Manager. Plus, with online applications, you can quickly screen prospective tenants – for free.

    Learn more

    $3,728/mo

    Rent Zestimate®

    Refinance and save

    $4,926/mo

    Est. payment

    Refinancing to a lower rate could help reduce your monthly payments and save thousands over the life of the loan.

    See today's rates

    $4,926/mo

    Est. payment

    Explore your selling options

    Work with a Zillow partner agent

    Leverage their expertise and Zillow's premium Showcase listings to get your home seen by more buyers.

    Get started

    List with your own agent

    Get your home in front of millions of buyers by listing it on Zillow.

    Learn how to do it

    Sell it yourself

    Take full control of how buyers see your home on Zillow by listing For Sale by Owner (FSBO).

    List your home

    What's special

    IMMACULATE! Move-in ready! Lovely curb appeal with front porch and balcony off of 2nd bedroom. Located on a preferred court location. Popular Brentwood Park neighborhood. Close to neighborhood park with grass, sand volleyball court and half-court basketball court. Close to schools, shopping, freeway access and BART. Gleaming granite tile kitchen counters. Extensive tile flooring downstairs. Wood and tile flooring upstairs. BIG yard front and rear with ample grass. Plenty of room to put in a pool, sport court, etc. and still have plenty of yard left over! Right side yard is big enough for a small watercraft. Left side yard is big enough for traditional RV/boat parking (with modifications to landscaping). Interior just painted in 2021. Dishwasher replaced in 2021. Water heater replaced in 2020. HVAC condenser replaced in 2016. HUGE 4th bedroom. Could be converted into 4th and 5th bedrooms. Garage has space for a workshop or extra storage. Upgrades- fans, crown molding & jetted tub.

    This property is not currently displayed as for sale or rent on Zillow. This may be different from what's on other websites or public sources.

    Zillow last checked:

    Listing updated:

    Listed by:

    Brian Sharp Off:925-240-6683,

    Sharp Realty

    Bought with:

    Lisa Rocio Haro, DRE #01947220

    Intero Real Estate Services

    Source: bridgeMLS/CCAR/Bay East AOR,MLS#: 40955891MLS Logo

    Facts & features

    Interior

    Bedrooms & bathrooms
    • Bedrooms: 4
    • Bathrooms: 3
    • Full bathrooms: 2
    • 1/2 bathrooms: 1
    Rooms
    • Room types: Family Room, Formal Dining Room
    Kitchen
    • Features: Counter - Stone, Counter - Tile, Dishwasher, Garbage Disposal, Gas Range/Cooktop, Island, Microwave, Range/Oven Free Standing, Refrigerator
    Heating
    • Zoned, Natural Gas
    Cooling
    • Ceiling Fan(s)
    Appliances
    • Included: Dishwasher, Gas Range, Microwave, Free-Standing Range, Refrigerator
    • Laundry: 220 Volt Outlet, Gas Dryer Hookup, Hookups Only
    Features
    • Flooring: Tile, Wood
    • Number of fireplaces: 1
    • Fireplace features: Family Room, Wood Burning
    Interior area
    • Total structure area: 2,298
    • Total interior livable area: 2,298 sqft

    Property

    Parking
    • Total spaces: 2
    • Parking features: Int Access From Garage, Garage Door Opener
    • Attached garage spaces: 2
    Features
    • Levels: Two Story
    • Stories: 2
    • Exterior features: Back Yard, Front Yard, Sprinklers Automatic, Sprinklers Front
    • Pool features: Possible Pool Site
    Lot
    • Size: 8,276 Square Feet
    • Features: Level, Premium Lot
    Details
    • Parcel number: 018410010
    • Zoning: Res
    • Special conditions: Standard

    Construction

    Type & style
    • Home type: SingleFamily
    • Architectural style: Contemporary
    • Property subtype: Single Family Residence
    Materials
    • Stucco
    • Foundation: Slab
    Condition
    • Existing
    • New construction: No
    • Year built: 2003
    Details
    • Builder name: Pulte

    Utilities & green energy

    • Electric: No Solar
    • Sewer: Public Sewer
    • Water: Public

    Community & HOA

    HOA
    • Has HOA: No
    Location
    • Region: Brentwood

    Financial & listing details

    • Price per square foot: $339/sqft
    • Date on market: 6/24/2021
    • Listing terms: Cash,Conventional
    • Electric utility on property: Yes

    Price history

    DateEventPrice
    8/6/2021Sold$780,000$339/sqft
    Source: bridgeMLS/CCAR/Bay East AOR #40955891 Report a problem

    Public tax history

    Tax history is unavailable.

    Neighborhood: 94513

    Nearby schools

    GreatSchools rating
    Get a cash offer in 3 minutes
    Find out how much your home could sell for in as little as 3 minutes with a no-obligation cash offer.
    Estimated market value
    $779,700
    Get a cash offer in 3 minutes
    Find out how much your home could sell for in as little as 3 minutes with a no-obligation cash offer.
    Estimated market value
    $779,700