Skip main navigation
Sold for $1,110,000
  • $1,110,000

    727 Buckminster Cir, Orlando, FL 32803

    5beds
    3,433sqft
    Single Family Residence
    Built in 2024
    0.33 Acres Lot
    $1,178,800 Zestimate®
    $323/sqft
    $7,129 Estimated rent

    Home value

    $1,178,800

    $1.07M - $1.30M

    $7,129/mo

    Zestimate® history
    Loading
    Loading...

    Owner options

    List your home for rent

    $7,129/mo

    Rent Zestimate®

    Find your next renter with Zillow Rental Manager. Plus, with online applications, you can quickly screen prospective tenants – for free.

    Learn more

    $7,129/mo

    Rent Zestimate®

    Refinance and save

    $7,791/mo

    Est. payment

    Refinancing to a lower rate could help reduce your monthly payments and save thousands over the life of the loan.

    See today's rates

    $7,791/mo

    Est. payment

    Explore your selling options

    Work with a Zillow partner agent

    Leverage their expertise and Zillow's premium Showcase listings to get your home seen by more buyers.

    Get started

    List with your own agent

    Get your home in front of millions of buyers by listing it on Zillow.

    Learn how to do it

    Sell it yourself

    Take full control of how buyers see your home on Zillow by listing For Sale by Owner (FSBO).

    List your home

    What's special

    Large islandTraditional exterior designFive bedroomsQuartz countertopsOpen floor planLarge open bonus retreatRevwood flooring
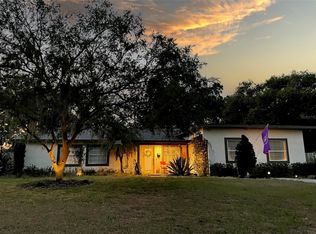
    One or more photo(s) has been virtually staged. You'll love living in the heart of Downtown Orlando with this sensational new home from Central Living by David Weekley Homes. The two-story Timberlark has tons of curb appeal with a traditional exterior design. The interior features a welcoming and open floor plan designed especially for the way you live. With five bedrooms, four and a half baths, a study and 2 car garage, this home has plenty to offer everyone in your family. Beautiful Revwood flooring greets you as you enter the home and flows throughout the first floor from the entry to the family room, and then on to the Owner's Retreat. The oversized kitchen is light and bright, courtesy of white 42” cabinets and quartz countertops. A large island and stainless steel GE Profile cooktop, dishwasher, oven and microwave make entertaining a breeze. The second floor features a large open bonus retreat perfect for a play area or game room, three secondary bedrooms, and two full baths. Come see why David Weekley Homes has a 40-year reputation for building and delivering quality, energy efficient new homes with outstanding customer service, and one of the best centralized warranties in the business.

    Zillow last checked:

    Listing updated:

    Listed by:

    Robert St. Pierre 813-422-6183,

    WEEKLEY HOMES REALTY COMPANY 866-493-3553

    Bought with:

    Deb Obert, 3083356

    WEICHERT REALTORS HALLMARK PRO

    Source: Stellar MLS,MLS#: T3536937MLS LogoOriginating MLS: Pinellas Suncoast

    Facts & features

    Interior

    Bedrooms & bathrooms
    • Bedrooms: 5
    • Bathrooms: 5
    • Full bathrooms: 4
    • 1/2 bathrooms: 1
    Rooms
    • Room types: Den/Library/Office, Family Room, Utility Room, Loft
    Primary bedroom
    • Features: Walk-In Closet(s)
    • Level: First
    • Dimensions: 14x17
    Kitchen
    • Level: First
    • Dimensions: 19x13
    Living room
    • Level: First
    • Dimensions: 19x20
    Heating
    • Central, Electric
    Cooling
    • Central Air, Zoned
    Appliances
    • Included: Oven, Cooktop, Dishwasher, Disposal, Microwave, Range Hood, Refrigerator
    • Laundry: Inside, Laundry Room
    Features
    • Open Floorplan, Primary Bedroom Main Floor, Thermostat
    • Flooring: Carpet, Laminate, Tile
    • Windows: Blinds
    • Has fireplace: No
    Interior area
    • Total structure area: 4,498
    • Total interior livable area: 3,433 sqft

    Property

    Parking
    • Total spaces: 2
    • Parking features: Driveway
    • Attached garage spaces: 2
    • Has uncovered spaces: Yes
    • Details: Garage Dimensions: 19x25
    Features
    • Levels: Two
    • Stories: 2
    • Exterior features: Irrigation System
    • Fencing: Vinyl
    Lot
    • Size: 0.33 Acres
    • Features: City Lot, Level
    Details
    • Parcel number: 312230634405190
    • Zoning: R-1A/T/AN
    • Special conditions: None

    Construction

    Type & style
    • Home type: SingleFamily
    • Property subtype: Single Family Residence
    Materials
    • Block, Cement Siding, Stucco, Wood Frame
    • Foundation: Slab, Stem Wall
    • Roof: Shingle
    Condition
    • Completed
    • New construction: Yes
    • Year built: 2024
    Details
    • Builder model: The Timberlark
    • Builder name: David Weekley Homes

    Utilities & green energy

    • Sewer: Public Sewer
    • Water: Public
    • Utilities for property: Electricity Connected, Propane, Sewer Connected

    Community & HOA

    Community
    • Security: Security System
    • Pet fee: $0 monthly
    • Subdivision: ORLANDO HIGHLANDS 04 REP
    HOA
    • Has HOA: No
    Location
    • Region: Orlando

    Financial & listing details

    • Price per square foot: $323/sqft
    • Tax assessed value: $294,529
    • Annual tax amount: $1,524
    • Date on market: 6/25/2024
    • Cumulative days on market: 139 days
    • Listing terms: Cash,Conventional,FHA,VA Loan
    • Ownership: Fee Simple
    • Total actual rent: 0
    • Electric utility on property: Yes
    • Road surface type: Paved

    Price history

    DateEventPrice
    12/12/2024Sold$1,110,000-7.4%$323/sqft
    Source: Stellar MLS #T3536937 Report a problem
    11/12/2024Pending sale$1,199,000$349/sqft
    Source: Stellar MLS #T3536937 Report a problem
    8/29/2024Price change$1,199,000-5.6%$349/sqft
    Source: Stellar MLS #T3536937 Report a problem
    7/12/2024Price change$1,269,999+0.1%$370/sqft
    Source: Stellar MLS #T3536937 Report a problem
    6/25/2024Listed for sale$1,268,263+819%$369/sqft
    Source: Stellar MLS #T3536937 Report a problem
    7/15/2002Sold$138,000$40/sqft
    Source: Public Record Report a problem

    Public tax history

    YearProperty taxesTax assessment
    2024$5,534 +262.9%$294,529 +149.8%
    2023$1,525 +3.9%$117,911 +3%
    2022$1,468 +2.5%$114,477 +3%
    2021$1,432 +1.2%$111,143 +1.4%
    2020$1,415 +1.7%$109,608 +2.3%
    2019$1,390 +1.6%$107,144 +1.9%
    2018$1,369 $105,146 -27.2%
    2017$1,369 +2%$144,447 +9.3%
    2016$1,342 +1.1%$132,193 +1.1%
    2015$1,328 -1.6%$130,803 +22.5%
    2014$1,349 +6.7%$106,739 +9%
    2013$1,264 -0.3%$97,900 +0.2%
    2012$1,269 -11.9%$97,679 -8.1%
    2011$1,440 -27.7%$106,314 -23.2%
    2010$1,993 $138,351 -8.2%
    2009-- $150,775 -16.9%
    2008$2,050 -4.4%$181,335 -11.3%
    2007$2,145 -5.1%$204,522 -0.3%
    2006$2,260 +0.5%$205,222 +27.3%
    2005$2,248 +5.6%$161,177 +15.8%
    2004$2,130 +1.4%$139,135 +8.7%
    2003$2,100 +101.5%$128,045 +19.9%
    2002$1,042 -0.4%$106,796 +6%
    2001$1,046 +1.8%$100,756 +24.5%
    2000$1,027 $80,941
    Find assessor info on the county website

    Neighborhood: Lake Como

    Nearby schools

    GreatSchools rating
    Schools provided by the listing agent
    • Elementary: Lake Como Elem
    • Middle: Lake Como School K-8
    • High: Boone High

    Source: Stellar MLS. This data may not be complete. We recommend contacting the local school district to confirm school assignments for this home.

    Get a cash offer in 3 minutes
    Find out how much your home could sell for in as little as 3 minutes with a no-obligation cash offer.
    Estimated market value
    $1,178,800
    Get a cash offer in 3 minutes
    Find out how much your home could sell for in as little as 3 minutes with a no-obligation cash offer.
    Estimated market value
    $1,178,800