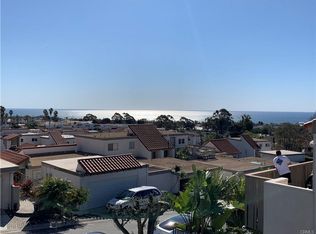
This exceptional attached single-family residence has it all. Tremendous ocean views from inside and deck, coastline and city lights view as well. This rare three bedroom two & half bath unit has an additional family room/master retreat off the master bedroom. All bedrooms are downstairs which can be accessed from the downstairs guest bedroom/office, and all living area is upstairs. Some of the many upgrades include porcelain tile throughout the home except carpet in the guest bedroom, dual pane vinyl windows and sliders plus French doors with the exception of a few windows, and quartz kitchen countertops with new stove, large sink, and garbage disposal. A built-in cabinet system compliments the dining area, ceiling fan, scraped ceilings except for a few closets, crown molding in the living room, raised panel doors, redone master bathroom shower, redone tub in guest bathroom, and a large room off the master bedroom with a window ledge are additional upgrades. A huge deck off the living room affords panoramic ocean views, fireworks display on the 4th of July, and a retractable awning for summertime enjoyment. A large private patio downstairs leads to an oversized garage and there are extra parking spots near the home.
Sold for $1,175,000
Listed by: Regency Real Estate Brokers • Jack Anderson • Contact: 949-707-4380
Bought with: Real Broker
$1,175,000
727 Calle Perlino, San Clemente, CA 92673
3beds
1,542sqft
Single Family Residence
Built in 1973
1,920 Square Feet Lot
$1,319,300 Zestimate®
$762/sqft
$5,615 Estimated rent
Home value
$1,319,300
$1.23M - $1.41M
$5,615/mo
Zestimate® history
Owner options
List your home for rent
$5,615/mo
Rent Zestimate®
Find your next renter with Zillow Rental Manager. Plus, with online applications, you can quickly screen prospective tenants – for free.
$5,615/mo
Rent Zestimate®
Refinance and save
$7,728/mo
Est. payment
Refinancing to a lower rate could help reduce your monthly payments and save thousands over the life of the loan.
$7,728/mo
Est. payment
Explore your selling options
Work with a Zillow partner agent
Leverage their expertise and Zillow's premium Showcase listings to get your home seen by more buyers.
Get startedList with your own agent
Get your home in front of millions of buyers by listing it on Zillow.
Learn how to do itSell it yourself
Take full control of how buyers see your home on Zillow by listing For Sale by Owner (FSBO).
List your homeWhat's special
Tremendous ocean viewsNew stoveCity lights viewGuest bedroomLarge private patioMaster bedroomOversized garage
Zillow last checked:
Listing updated:
Listed by:
Jack Anderson DRE #00603983 jacka@regencyrealestate.com,
Regency Real Estate Brokers
Bought with:
Nancy Babcock, DRE #01311802
Real Broker
Eric Babcock, DRE #02077837
Real Broker
Source: CRMLS,MLS#: OC24008914 Originating MLS: California Regional MLS
Originating MLS: California Regional MLSFacts & features
Interior
Bedrooms & bathrooms
- Bedrooms: 3
- Bathrooms: 3
- Full bathrooms: 1
- 3/4 bathrooms: 1
- 1/2 bathrooms: 1
- Main level bathrooms: 2
- Main level bedrooms: 3
Rooms
- Room types: Bedroom, Family Room, Living Room, Primary Bathroom, Primary Bedroom
Primary bedroom
- Features: Main Level Primary
Bedroom
- Features: All Bedrooms Down
Bedroom
- Features: Bedroom on Main Level
Bathroom
- Features: Bathroom Exhaust Fan, Bathtub, Separate Shower
Kitchen
- Features: Quartz Counters
Heating
- Central, Forced Air
Cooling
- Central Air
Appliances
- Included: Dishwasher, Electric Oven, Electric Range, Disposal, Microwave, Range Hood
- Laundry: In Garage
Features
- Breakfast Area, Ceiling Fan(s), Living Room Deck Attached, Quartz Counters, All Bedrooms Down, Bedroom on Main Level, Main Level Primary
- Flooring: Carpet, Tile
- Doors: French Doors, Panel Doors, Sliding Doors
- Windows: Blinds, Double Pane Windows
- Has fireplace: No
- Fireplace features: None
- Common walls with other units/homes: 1 Common Wall
Interior area
- Total interior livable area: 1,542 sqft
Property
Parking
- Total spaces: 2
- Parking features: Door-Single, Garage, Garage Door Opener
- Garage spaces: 2
Features
- Levels: Two
- Stories: 2
- Entry location: middle
- Patio & porch: Concrete, Deck, Patio
- Exterior features: Awning(s)
- Pool features: None, Association
- Spa features: None
- Fencing: Wood
- Has view: Yes
- View description: City Lights, Coastline, Neighborhood, Ocean, Panoramic, Water
- Has water view: Yes
- Water view: Coastline,Ocean,Water
Lot
- Size: 1,920 Square Feet
- Features: Cul-De-Sac
Details
- Parcel number: 67512119
- Special conditions: Standard
Construction
Type & style
- Home type: SingleFamily
- Architectural style: Spanish
- Property subtype: Single Family Residence
- Attached to another structure: Yes
Materials
- Stucco
- Foundation: Slab
- Roof: Flat,Tile
Condition
- New construction: No
- Year built: 1973
Utilities & green energy
- Sewer: Public Sewer
- Water: Public
Community & HOA
Community
- Features: Curbs, Sidewalks
- Security: Carbon Monoxide Detector(s), Smoke Detector(s)
- Subdivision: Ocean Hills (Oh)
HOA
- Has HOA: Yes
- Amenities included: Pool
- HOA fee: $350 monthly
- HOA name: Ocean Hills HOA
- HOA phone: 626-967-7921
Location
- Region: San Clemente
Financial & listing details
- Price per square foot: $762/sqft
- Tax assessed value: $913,843
- Date on market: 1/16/2024
- Cumulative days on market: 18 days
- Listing terms: Cash,Cash to New Loan,Conventional
Price history
| Date | Event | Price |
|---|---|---|
| 2/22/2024 | Sold | $1,175,000-2.1%$762/sqft |
Source:  CRMLS #OC24008914 Report a problem CRMLS #OC24008914 Report a problem | ||
| 2/18/2024 | Pending sale | $1,199,900$778/sqft |
Source: CRMLS #OC24008914 Report a problem | ||
| 2/4/2024 | Contingent | $1,199,900$778/sqft |
Source: CRMLS #OC24008914 Report a problem | ||
| 1/17/2024 | Listed for sale | $1,199,900$778/sqft |
Source: CRMLS #OC24008914 Report a problem | ||
Public tax history
| Year | Property taxes | Tax assessment |
|---|---|---|
| 2026 | -- | $913,843 +3.9% |
| 2025 | $8,824 +231.2% | $879,878 +238.1% |
| 2024 | $2,665 +5.4% | $260,268 +2% |
| 2023 | $2,528 +2% | $255,165 +2% |
| 2022 | $2,479 +2% | $250,162 +2% |
| 2021 | $2,429 +1% | $245,257 +1% |
| 2020 | $2,405 | $242,743 +2% |
| 2019 | $2,405 +2.1% | $237,984 +2% |
| 2018 | $2,356 +4.1% | $233,318 +2% |
| 2017 | $2,263 | $228,744 +2% |
| 2016 | $2,263 +2% | $224,259 +1.5% |
| 2015 | $2,219 +2.1% | $220,891 +0.5% |
| 2014 | $2,173 | $219,746 +0.4% |
| 2013 | -- | $218,946 +3.6% |
| 2012 | -- | $211,360 +2% |
| 2011 | -- | $207,216 +0.8% |
| 2010 | -- | $205,668 -0.2% |
| 2009 | -- | $206,158 +2% |
| 2008 | -- | $202,116 +2% |
| 2007 | -- | $198,153 +2% |
| 2006 | -- | $194,268 +2% |
| 2005 | -- | $190,459 +2% |
| 2004 | -- | $186,725 +1.9% |
| 2003 | -- | $183,303 +2% |
| 2002 | -- | $179,709 +2% |
| 2001 | $1,743 +1.9% | $176,186 +2% |
| 2000 | $1,710 | $172,732 |
Find assessor info on the county website
Neighborhood: 92673
Nearby homes
- $1,054,7003 bd3 ba1.2k sqft729 Calle Perlino, San Clemente, CA 92673Off Market

- $1,144,7003 bd2 ba1.3k sqft723 Calle Perlino, San Clemente, CA 92673Off Market

- $981,2003 bd3 ba1.2k sqft721 Calle Perlino, San Clemente, CA 92673Off Market
- $1,066,8003 bd2 ba1.2k sqft719 Calle Perlino, San Clemente, CA 92673Off Market
- $1,412,0003 bd3 ba1.2k sqft717 Calle Perlino, San Clemente, CA 92673Sold
- $1,134,6003 bd2 ba1.4k sqft728 Calle Perlino, San Clemente, CA 92673Off Market
- $1,146,3002 bd2 ba1.2k sqft724 Calle Perlino, San Clemente, CA 92673Off Market
- $1,037,6003 bd2 ba1.4k sqft730 Calle Perlino, San Clemente, CA 92673Off Market
Nearby schools
GreatSchools rating
- 8/10Palisades Elementary SchoolGrades: K-5Distance: 0.8 mi
- 8/10Shorecliffs Middle SchoolGrades: 6-8Distance: 1.8 mi
- 9/10San Juan Hills High SchoolGrades: 9-12Distance: 3.2 mi
Get a cash offer in 3 minutes
Find out how much your home could sell for in as little as 3 minutes with a no-obligation cash offer.
Estimated market value
$1,319,300
Get a cash offer in 3 minutes
Find out how much your home could sell for in as little as 3 minutes with a no-obligation cash offer.
Estimated market value
$1,319,300
- California
- Orange County
- San Clemente
- 92673
- 727 Calle Perlino
Nearby cities
Nearby zip codes
Other San Clemente Topics
