Well maintained, 4BR, 3BA, brick Cape Cod. Deceiving, larger than it looks. Beautiful, treed, landscaped rear yard. Shed. Roofed rear porch with Nature Stone. Patio. Roofed front porch with Nature Stone and vinyl railing. Concrete driveway with small offset parking area. Entry Foyer. Large LR with coved ceiling, gas fireplace w/glass doors, large front picture window. Formal DR with sliding doors out to the roofed rear porch. Hardwood floors throughout the first floor. Some replacement windows. Charming Kitchen with unique wood ceiling, ceiling fan/light fixture, center-island w/breakfast bar, corner windows over the sink, range and refrigerator. Arched entryways. Rear hallway with access to garage, side of the house and the basement. Sitting room/study w/built-in shelves, at the top of the stairs to the second floor and fourth BR on the second floor are carpeted. Full BA on the end floor. Huge Rec Room, 15x30 in the basement with wood paneled walls, carpeting and dropped ceiling. Separate Laundry area, Utility area and Workshop/Storage area in the basement. Full BA in the basement. Gas forced-air heat (Trane furnace from Clayton). 40 gal., gas HWT (2015), Cent. A/C. Attached, single garage. ACT QUICKLY! THIS LISTING WON'T LAST LONG ON THE MARKET!
Closed
$175,000
727 Canterbury Ln, Youngstown, OH 44512
4beds
2,913sqft
Single Family Residence
Built in 1954
9,931 Square Feet Lot
$212,600 Zestimate®
$60/sqft
$2,427 Estimated rent
Home value
$212,600
$198,000 - $230,000
$2,427/mo
Zestimate® history
Owner options
List your home for rent
$2,427/mo
Rent Zestimate®
Find your next renter with Zillow Rental Manager. Plus, with online applications, you can quickly screen prospective tenants – for free.
$2,427/mo
Rent Zestimate®
Refinance and save
$1,220/mo
Est. payment
Refinancing to a lower rate could help reduce your monthly payments and save thousands over the life of the loan.
$1,220/mo
Est. payment
Explore your selling options
Work with a Zillow partner agent
Leverage their expertise and Zillow's premium Showcase listings to get your home seen by more buyers.
Get startedList with your own agent
Get your home in front of millions of buyers by listing it on Zillow.
Learn how to do itSell it yourself
Take full control of how buyers see your home on Zillow by listing For Sale by Owner (FSBO).
List your homeWhat's special
Zillow last checked:
Listing updated:
Listed by:
Stephanie Bozin 330-759-4100lstbozinrea@neo.rr.com,
S. T. Bozin & Company
Bought with:
Stella Kotsatos-Angelo, 2020002088
CENTURY 21 Lakeside Realty
Source: MLS Now,MLS#: 5047442 Originating MLS: Youngstown Columbiana Association of REALTORS
Originating MLS: Youngstown Columbiana Association of REALTORSFacts & features
Interior
Bedrooms & bathrooms
- Bedrooms: 4
- Bathrooms: 3
- Full bathrooms: 3
- Main level bathrooms: 1
- Main level bedrooms: 3
Primary bedroom
- Description: Flooring: Hardwood
- Level: First
- Dimensions: 14 x 13
Bedroom
- Description: Flooring: Hardwood
- Level: First
- Dimensions: 12 x 10
Bedroom
- Description: Flooring: Hardwood
- Level: First
- Dimensions: 11 x 10
Bedroom
- Description: Flooring: Carpet
- Level: Second
- Dimensions: 16 x 14
Bathroom
- Level: First
Bathroom
- Level: Second
Bathroom
- Level: Basement
Other
- Description: Flooring: Carpet
- Features: Built-in Features
- Level: Second
- Dimensions: 18 x 14
Dining room
- Description: Flooring: Hardwood
- Level: First
- Dimensions: 12 x 11
Entry foyer
- Level: First
- Dimensions: 4 x 3
Kitchen
- Description: Flooring: Linoleum
- Features: Breakfast Bar, Laminate Counters
- Level: First
- Dimensions: 17 x 11
Laundry
- Description: Flooring: Linoleum
- Level: Basement
- Dimensions: 12 x 11
Library
- Description: Flooring: Hardwood
- Features: Fireplace
- Level: First
- Dimensions: 20 x 13
Recreation
- Description: Flooring: Carpet
- Level: Basement
- Dimensions: 30 x 15
Utility room
- Description: Flooring: Linoleum
- Level: Basement
- Dimensions: 12 x 11
Workshop
- Description: Flooring: Linoleum
- Level: Basement
- Dimensions: 15 x 15
Heating
- Fireplace(s), Gas
Cooling
- Central Air
Appliances
- Included: Range, Refrigerator
- Laundry: In Basement
Features
- Breakfast Bar, Built-in Features, Ceiling Fan(s), Entrance Foyer, Kitchen Island, Primary Downstairs
- Windows: Blinds
- Basement: Finished,Sump Pump
- Number of fireplaces: 1
- Fireplace features: Glass Doors, Gas Log, Living Room, Gas
Interior area
- Total structure area: 2,913
- Total interior livable area: 2,913 sqft
- Finished area above ground: 2,313
- Finished area below ground: 600
Property
Parking
- Total spaces: 1
- Parking features: Attached, Concrete, Driveway, Garage
- Attached garage spaces: 1
Features
- Levels: One and One Half,Two
- Stories: 2
- Patio & porch: Rear Porch, Covered, Front Porch, Patio
Lot
- Size: 9,931 Square Feet
- Features: Back Yard, Wooded
Details
- Additional structures: Shed(s)
- Parcel number: 290130055.000
- Special conditions: Standard
Construction
Type & style
- Home type: SingleFamily
- Architectural style: Cape Cod
- Property subtype: Single Family Residence
Materials
- Brick
- Foundation: Block
- Roof: Asphalt
Condition
- Year built: 1954
Utilities & green energy
- Sewer: Public Sewer
- Water: Public
Community & HOA
Community
- Subdivision: Shale 2
HOA
- Has HOA: No
Location
- Region: Youngstown
Financial & listing details
- Price per square foot: $60/sqft
- Tax assessed value: $154,150
- Annual tax amount: $2,266
- Date on market: 6/18/2024
- Cumulative days on market: 9 days
Price history
| Date | Event | Price |
|---|---|---|
| 8/16/2024 | Sold | $175,000+3%$60/sqft |
Source:  MLS Now #5047442 Report a problem MLS Now #5047442 Report a problem | ||
| 7/16/2024 | Pending sale | $169,900$58/sqft |
Source: MLS Now #5047442 Report a problem | ||
| 7/11/2024 | Listed for sale | $169,900$58/sqft |
Source: MLS Now #5047442 Report a problem | ||
| 6/22/2024 | Pending sale | $169,900$58/sqft |
Source: MLS Now #5047442 Report a problem | ||
| 6/18/2024 | Listed for sale | $169,900+54.6%$58/sqft |
Source: MLS Now #5047442 Report a problem | ||
| 6/30/2017 | Sold | $109,900$38/sqft |
Source: MLS Now #3901901 Report a problem | ||
| 6/30/2017 | Pending sale | $109,900$38/sqft |
Source: Howard Hanna - Poland #3901901 Report a problem | ||
| 5/11/2017 | Listed for sale | $109,900+4.7%$38/sqft |
Source: Howard Hanna - Poland #3901901 Report a problem | ||
| 4/22/2002 | Sold | $105,000$36/sqft |
Source: Public Record Report a problem | ||
Public tax history
| Year | Property taxes | Tax assessment |
|---|---|---|
| 2025 | $2,693 -4.4% | $53,950 |
| 2024 | $2,818 +24.3% | $53,950 |
| 2023 | $2,267 +32.5% | $53,950 +56.9% |
| 2022 | $1,710 -0.1% | $34,380 |
| 2021 | $1,711 -0.5% | $34,380 |
| 2020 | $1,720 +20.2% | $34,380 +23% |
| 2019 | $1,431 -29.9% | $27,950 |
| 2018 | $2,041 +65.1% | $27,950 |
| 2017 | $1,236 -20.5% | $27,950 -14.7% |
| 2016 | $1,556 +2% | $32,770 |
| 2015 | $1,525 -0.3% | $32,770 |
| 2014 | $1,530 +1.3% | $32,770 |
| 2013 | $1,510 +0.9% | $32,770 |
| 2012 | $1,497 +5.8% | $32,770 |
| 2011 | $1,415 -5% | $32,770 -12.8% |
| 2010 | $1,489 +3.9% | $37,560 |
| 2009 | $1,433 +4% | $37,560 |
| 2008 | $1,379 -22.8% | $37,560 |
| 2007 | $1,785 -0.2% | $37,560 |
| 2006 | $1,788 -0.7% | $37,560 +4.5% |
| 2005 | $1,801 -41.4% | $35,950 |
| 2003 | $3,072 +7.3% | -- |
| 2002 | $2,862 | -- |
| 2001 | $2,862 +1% | -- |
| 2000 | $2,833 | -- |
Find assessor info on the county website
Neighborhood: 44512
Nearby homes
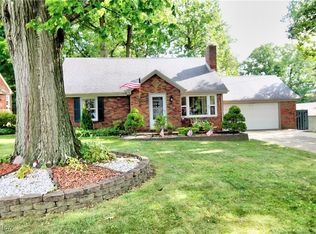
- $184,9003 bd2 ba1.5k sqft721 Canterbury Ln, Youngstown, OH 44512Sold
- $141,2003 bd1 ba1.1k sqft733 Canterbury Ln, Youngstown, OH 44512Off Market
- $128,0003 bd1 ba1.2k sqft4625 Yarmouth Ln, Youngstown, OH 44512Sold
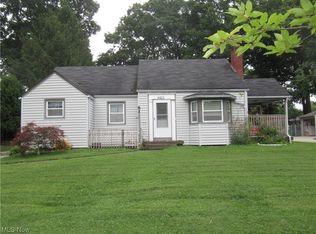
- $153,7003 bd1 ba1k sqft739 Canterbury Ln, Youngstown, OH 44512Off Market
- $154,0003 bd2 ba-- sqft716 Cheriwood Ct, Youngstown, OH 44512Sold
- $174,8004 bd2 ba1.1k sqft720 Cheriwood Ct, Youngstown, OH 44512Off Market
- $147,7003 bd1 ba936 sqft726 Canterbury Ln, Youngstown, OH 44512Off Market
- $157,4003 bd1 ba1.4k sqft712 Cheriwood Ct, Youngstown, OH 44512Off Market
Nearby schools
GreatSchools rating
- 6/10Robinwood Lane Elementary SchoolGrades: K-3Distance: 0.4 mi
- 8/10Boardman Glenwood Middle SchoolGrades: 7-8Distance: 2.9 mi
- 7/10Boardman High SchoolGrades: 9-12Distance: 2.9 mi
Schools provided by the listing agent
- District: Boardman LSD - 5002
Source: MLS Now. This data may not be complete. We recommend contacting the local school district to confirm school assignments for this home.
Get a cash offer in 3 minutes
Find out how much your home could sell for in as little as 3 minutes with a no-obligation cash offer.
Estimated market value
$212,600
Get a cash offer in 3 minutes
Find out how much your home could sell for in as little as 3 minutes with a no-obligation cash offer.
Estimated market value
$212,600
- Ohio
- Mahoning County
- Boardman
- 44512
- 727 Canterbury Ln
Nearby cities
Nearby zip codes
Other Boardman Topics
