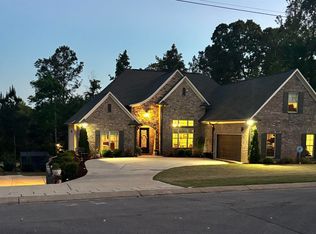
Welcome to 727 Cassie Drive W Pell City! There isn't much this AWESOME home doesn't have! From entering in your beautiful black wrought iron front door, you feel welcomed and know this home is levels above your normal home. On the main level, you have 3 spacious bedrooms, with a split design. The master offers double sinks, large tile shower, soaker tub, private lavatory, and spacious closets. From the master bathroom, you are able to enter in to the laundry room, then kitchen. There is a 1/2 bathroom for guest. The kitchen is upscale with above normal upgrades. The kitchen is open to your family room that offers vaulted ceilings and wood beams. Off the family room, you will enjoy a beautiful screened deck. In the daylight basement, you will enjoy so much! Mancave, full bathroom, mini kitchen, bedroom, office and extra closet space, as well as a safe room and double garage! Don't let this gem get away! Call soon for your private showing!
Sold for $580,000
$580,000
727 Cassie Dr, Pell City, AL 35128
4beds
3,031sqft
Single Family Residence
Built in 2019
0.51 Acres Lot
$592,400 Zestimate®
$191/sqft
$2,623 Estimated rent
Home value
$592,400
$438,000 - $806,000
$2,623/mo
Zestimate® history
Owner options
List your home for rent
$2,623/mo
Rent Zestimate®
Find your next renter with Zillow Rental Manager. Plus, with online applications, you can quickly screen prospective tenants – for free.
$2,623/mo
Rent Zestimate®
Refinance and save
$3,343/mo
Est. payment
Refinancing to a lower rate could help reduce your monthly payments and save thousands over the life of the loan.
$3,343/mo
Est. payment
Explore your selling options
Work with a Zillow partner agent
Leverage their expertise and Zillow's premium Showcase listings to get your home seen by more buyers.
Get startedList with your own agent
Get your home in front of millions of buyers by listing it on Zillow.
Learn how to do itSell it yourself
Take full control of how buyers see your home on Zillow by listing For Sale by Owner (FSBO).
List your homeWhat's special
Zillow last checked:
Listing updated:
Listed by:
Julie Luker 205-369-0852,
Keller Williams Pell City
Bought with:
Tyler Butler
Keller Williams Realty Group
Source: GALMLS,MLS#: 21413028
Facts & features
Interior
Bedrooms & bathrooms
- Bedrooms: 4
- Bathrooms: 4
- Full bathrooms: 3
- 1/2 bathrooms: 1
Rooms
- Room types: Bedroom, Bonus Room, Den/Family (ROOM), Dining Room, Bathroom, Half Bath (ROOM), Kitchen, Master Bathroom, Master Bedroom, Office/Study (ROOM)
Primary bedroom
- Level: First
Bedroom 1
- Level: First
Bedroom 2
- Level: First
Bedroom 3
- Level: Second
Primary bathroom
- Level: First
Bathroom 1
- Level: First
Bathroom 3
- Level: Second
Dining room
- Level: First
Family room
- Level: First
Kitchen
- Features: Breakfast Bar, Eat-in Kitchen, Kitchen Island, Pantry
- Level: First
Basement
- Area: 2031
Office
- Level: Basement
Heating
- Heat Pump
Cooling
- Heat Pump, Ceiling Fan(s)
Appliances
- Included: ENERGY STAR Qualified Appliances, Gas Cooktop, Dishwasher, Ice Maker, Microwave, Electric Oven, Self Cleaning Oven, Plumbed for Gas in Kit, Refrigerator, Stainless Steel Appliance(s), Electric Water Heater
- Laundry: Electric Dryer Hookup, Washer Hookup, Main Level, Laundry Room, Laundry (ROOM), Yes
Features
- Recessed Lighting, Split Bedroom, Wet Bar, High Ceilings, Cathedral/Vaulted, Crown Molding, Smooth Ceilings, Tray Ceiling(s), Soaking Tub, Linen Closet, Separate Shower, Split Bedrooms, Tub/Shower Combo, Walk-In Closet(s)
- Flooring: Carpet, Hardwood, Stone
- Doors: Insulated Door
- Windows: Double Pane Windows, ENERGY STAR Qualified Windows
- Basement: Full,Partially Finished,Daylight,Bath/Stubbed,Concrete
- Attic: Pull Down Stairs,Yes
- Number of fireplaces: 2
- Fireplace features: Blower Fan, Masonry, Ventless, Den, Family Room, Gas
Interior area
- Total interior livable area: 3,031 sqft
- Finished area above ground: 2,100
- Finished area below ground: 931
Property
Parking
- Total spaces: 2
- Parking features: Attached, Basement, Driveway, On Street, Open, Garage Faces Side
- Attached garage spaces: 2
- Has uncovered spaces: Yes
Features
- Levels: One
- Stories: 1
- Patio & porch: Covered, Open (PATIO), Patio, Porch, Porch Screened, Covered (DECK), Deck
- Exterior features: Lighting
- Pool features: None
- Has view: Yes
- View description: None
- Waterfront features: No
Lot
- Size: 0.51 Acres
- Features: Interior Lot
Details
- Parcel number: 2905220001005.192
- Special conditions: N/A
Construction
Type & style
- Home type: SingleFamily
- Property subtype: Single Family Residence
Materials
- Brick
- Foundation: Basement
Condition
- Year built: 2019
Utilities & green energy
- Sewer: Septic Tank
- Water: Public
Green energy
- Energy efficient items: Lighting
Community & HOA
Community
- Subdivision: Twin Oaks
Location
- Region: Pell City
Financial & listing details
- Price per square foot: $191/sqft
- Price range: $580K - $580K
- Date on market: 3/20/2025
Price history
| Date | Event | Price |
|---|---|---|
| 5/23/2025 | Sold | $580,000+0.2%$191/sqft |
Source:  GALMLS #21413028 Report a problem GALMLS #21413028 Report a problem | ||
| 4/1/2025 | Contingent | $579,000$191/sqft |
Source: GALMLS #21413028 Report a problem | ||
| 3/27/2025 | Listed for sale | $579,000+95.1%$191/sqft |
Source: GALMLS #21413028 Report a problem | ||
| 11/15/2019 | Sold | $296,745$98/sqft |
Source: GALMLS #848968 Report a problem | ||
Public tax history
Tax history is unavailable.
Neighborhood: 35128
Nearby homes
- $580,0003 bd3 ba1.9k sqft727 Cassie Dr W, Pell City, AL 35128Sold
- $416,2003 bd3 ba1.9k sqft799 Cassie Drive W, Pell City, AL 35128Off Market
- $457,700-- bd1 ba2.3k sqft739 Cassie Dr W, Pell City, AL 35128Off Market
- $669,0004 bd4 ba4.4k sqft715 Cassie Dr W, Pell City, AL 35128Pending
- $490,7003 bd3 ba2.7k sqft1283 Valley St, Pell City, AL 35128Off Market
- $363,700-- bd1 ba1.8k sqft732 Cassie Dr W, Pell City, AL 35128Off Market
- $464,200-- bd2 ba2.2k sqft751 Cassie Dr W, Pell City, AL 35128Off Market
- $354,500-- bd1 ba2.1k sqft375 Lorel St, Pell City, AL 35128Off Market
Nearby schools
GreatSchools rating
- 5/10Williams Intermediate SchoolGrades: 4-7Distance: 3.2 mi
- 5/10Pell City High SchoolGrades: 9-12Distance: 5.5 mi
- 6/10Walter M Kennedy SchoolGrades: K-4Distance: 3.7 mi
Schools provided by the listing agent
- Elementary: Kennedy W M
- Middle: Williams
- High: Pell City
Source: GALMLS. This data may not be complete. We recommend contacting the local school district to confirm school assignments for this home.
Get a cash offer in 3 minutes
Find out how much your home could sell for in as little as 3 minutes with a no-obligation cash offer.
Estimated market value
$592,400
Get a cash offer in 3 minutes
Find out how much your home could sell for in as little as 3 minutes with a no-obligation cash offer.
Estimated market value
$592,400
- Alabama
- Saint Clair County
- Pell City
- 35128
- 727 Cassie Dr
Nearby cities
Nearby neighborhoods
Nearby zip codes
Other Pell City Topics
