City Lights and Majestic Mountain Views in every direction is captured in this charming southwestern casa! Tons of character and charm around every corner. This one shines from the tongue & groove ceilings to the exposed beams. Gorgeous new flooring and freshly painted interior creates a warm and inviting vibe throughout. Fabulous primary bedroom has private access to secluded patio with outrageous views of the Sandias. Primary bedroom also has a separate mini split combo unit. Jack and Jill bedrooms are so versatile for family or guests. Cozy meditation room with a curved wall adds another awesome dimension to the home. Phenomenal atrium kitchen window brings the outside in. Wake up to the Essence of the Southwest every morning and beautiful sunsets from the astronomy deck!
Sold
Price Unknown
727 Cedar Hill Ct NE Unit 16, Albuquerque, NM 87122
3beds
1,825sqft
Single Family Residence
Built in 1983
6,969 Square Feet Lot
$506,000 Zestimate®
$--/sqft
$2,573 Estimated rent
Home value
$506,000
$481,000 - $536,000
$2,573/mo
Zestimate® history
Owner options
List your home for rent
$2,573/mo
Rent Zestimate®
Find your next renter with Zillow Rental Manager. Plus, with online applications, you can quickly screen prospective tenants – for free.
$2,573/mo
Rent Zestimate®
Refinance and save
$15/mo
Est. payment
Refinancing to a lower rate could help reduce your monthly payments and save thousands over the life of the loan.
$15/mo
Est. payment
Explore your selling options
Work with a Zillow partner agent
Leverage their expertise and Zillow's premium Showcase listings to get your home seen by more buyers.
Get startedList with your own agent
Get your home in front of millions of buyers by listing it on Zillow.
Learn how to do itSell it yourself
Take full control of how buyers see your home on Zillow by listing For Sale by Owner (FSBO).
List your homeWhat's special
Majestic mountain viewsFreshly painted interiorSecluded patioPrivate accessJack and jill bedroomsCity lightsFabulous primary bedroom
Zillow last checked:
Listing updated:
Listed by:
John Long 505-263-1499,
Coldwell Banker Legacy
Bought with:
J&S Real Estate
Keller Williams Realty
Source: SWMLS,MLS#: 1059815
Facts & features
Interior
Bedrooms & bathrooms
- Bedrooms: 3
- Bathrooms: 2
- Full bathrooms: 2
Primary bedroom
- Level: Upper
- Area: 270
- Dimensions: 15 x 18
Bedroom 2
- Level: Lower
- Area: 156
- Dimensions: 12 x 13
Bedroom 3
- Level: Lower
- Area: 156
- Dimensions: 12 x 13
Kitchen
- Level: Upper
- Area: 117
- Dimensions: 13 x 9
Living room
- Level: Upper
- Area: 240
- Dimensions: 16 x 15
Office
- Level: Main
- Area: 120
- Dimensions: 12 x 10
Heating
- Central, Forced Air, Natural Gas
Cooling
- Ductless, Refrigerated
Appliances
- Included: Built-In Electric Range, Dishwasher, Disposal, Refrigerator
- Laundry: Other
Features
- Beamed Ceilings, Bookcases, Breakfast Area, Ceiling Fan(s), Separate/Formal Dining Room, Dual Sinks, Entrance Foyer, Great Room, Jack and Jill Bath, Multiple Living Areas, Main Level Primary, Sitting Area in Master, Shower Only, Separate Shower, Tub Shower, Walk-In Closet(s)
- Flooring: Carpet, Laminate, Tile
- Windows: Double Pane Windows, Insulated Windows
- Has basement: No
- Number of fireplaces: 1
- Fireplace features: Wood Burning Stove
Interior area
- Total structure area: 1,825
- Total interior livable area: 1,825 sqft
Property
Parking
- Total spaces: 2
- Parking features: Detached, Finished Garage, Garage
- Garage spaces: 2
Accessibility
- Accessibility features: None
Features
- Levels: One
- Stories: 1
- Patio & porch: Covered, Deck, Patio
- Exterior features: Courtyard, Deck, Patio, Privacy Wall, Private Yard
- Fencing: Wall
- Has view: Yes
Lot
- Size: 6,969 Square Feet
- Features: Landscaped, Views
Details
- Parcel number: 102306411037020306
- Zoning description: R-2
Construction
Type & style
- Home type: SingleFamily
- Architectural style: Pueblo
- Property subtype: Single Family Residence
Materials
- Frame, Stucco
- Roof: Flat,Tar/Gravel
Condition
- Resale
- New construction: No
- Year built: 1983
Details
- Builder name: Cogen
Utilities & green energy
- Sewer: Public Sewer
- Water: Public
- Utilities for property: Natural Gas Connected, Sewer Connected, Underground Utilities
Green energy
- Energy generation: None
Community & HOA
Community
- Security: Smoke Detector(s)
HOA
- Has HOA: Yes
- Services included: Common Areas
- HOA fee: $15 monthly
Location
- Region: Albuquerque
Financial & listing details
- Annual tax amount: $2,530
- Date on market: 4/2/2024
- Cumulative days on market: 165 days
- Listing terms: Cash,Conventional,FHA,VA Loan
- Road surface type: Paved
Price history
| Date | Event | Price |
|---|---|---|
| 4/23/2024 | Sold | -- |
Source:  SWMLS #1059815 Report a problem SWMLS #1059815 Report a problem | ||
| 4/7/2024 | Pending sale | $459,900$252/sqft |
Source: SWMLS #1059815 Report a problem | ||
| 4/6/2024 | Listed for sale | $459,900$252/sqft |
Source: SWMLS #1059815 Report a problem | ||
| 4/5/2024 | Pending sale | $459,900$252/sqft |
Source: SWMLS #1059815 Report a problem | ||
| 4/2/2024 | Listed for sale | $459,900-12.4%$252/sqft |
Source: SWMLS #1059815 Report a problem | ||
| 4/1/2024 | Listing removed | -- |
Source: SWMLS #1043574 Report a problem | ||
| 10/22/2023 | Listed for sale | $525,000$288/sqft |
Source: SWMLS #1043574 Report a problem | ||
Public tax history
Tax history is unavailable.
Neighborhood: Sandia Heights
Nearby homes
- $489,2003 bd2 ba1.6k sqft727 Cedar Hill Ct NE #3, Albuquerque, NM 87122Off Market
- $513,9003 bd2 ba1.8k sqft727 Cedar Hill Ct NE #3, Albuquerque, NM 87122Off Market
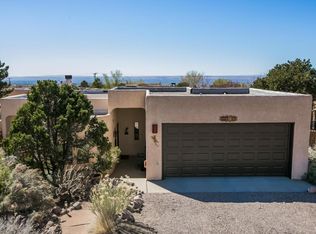
- $437,5003 bd2 ba1.5k sqft727 Cedar Hill Ct NE #3, Albuquerque, NM 87122Off Market
- $302,6143 bd2 ba2k sqft727 Cedar Hill Ct NE #8, ALBUQUERQUE, NM 87122Off Market
- $278,8213 bd2 ba1.9k sqft727 Cedar Hill Ct NE UNIT 12, Albuquerque, NM 87122Off Market
- $503,6003 bd2 ba1.8k sqft727 Cedar Hill Ct NE UNIT 10, Albuquerque, NM 87122Off Market
- $569,3003 bd2 ba2k sqft727-14 Cedar Hill Ct Ne, Albuquerque, NM 87122Off Market
- $455,4003 bd2 ba1.6k sqft727 Cedar Hill Ln NE UNIT 4, Albuquerque, NM 87122Off Market
Nearby schools
GreatSchools rating
- 9/10Double Eagle Elementary SchoolGrades: PK-5Distance: 0.8 mi
- 8/10Desert Ridge Middle SchoolGrades: 6-8Distance: 3.2 mi
- 7/10La Cueva High SchoolGrades: 9-12Distance: 3.6 mi
Schools provided by the listing agent
- Elementary: Double Eagle
- Middle: Desert Ridge
- High: La Cueva
Source: SWMLS. This data may not be complete. We recommend contacting the local school district to confirm school assignments for this home.
Get a cash offer in 3 minutes
Find out how much your home could sell for in as little as 3 minutes with a no-obligation cash offer.
Estimated market value
$506,000
Get a cash offer in 3 minutes
Find out how much your home could sell for in as little as 3 minutes with a no-obligation cash offer.
Estimated market value
$506,000
- New Mexico
- Bernalillo County
- Albuquerque
- 87122
- Sandia Heights
- 727 Cedar Hill Ct NE Unit 16
Nearby cities
Nearby neighborhoods
Nearby zip codes
Other Albuquerque Topics
