CUSTOM QUALITY CONSTRUCTION without having to wait 12 months. This home is currently under construction and expected to be completed in June. This efficient home is built with spray foam insulation top to bottom and includes an upgraded 15 seer heat pump. The roof is 30 yr shingles with front elevation 24 gauge standing seam roofing. All siding material is James Hardie products. The base of the home is Nottingham Brick on all 4 sides. The 42'' fireplace is direct vented. Custom solid wood cabinets. Soft close & dovetail drawers. The kitchen cabinets are 42'' upper cabinets with large single piece crown and UV , hardened lacquer finish. Under Cabinet lighting in the kitchen is included. Quartz countertops through the entire home. Engineered hardwood flooring in all living areas and primary bedroom. Large 1 piece crown molding in all downstairs living areas that are not vaulted. Over-sized Great Room with vaulted ceiling 18'x 18'. Epoxy garage flooring. Wood ventilated shelving throughout the home with solid shelving in the pantry. The top bonus area will be heated and cooled and plumbed for the 3rd full bathroom. The property is located at the end of a cul-de-sac and provides wonderful peace and quiet. The home is built on a large wooded (.39 acres) site with towering hardwood trees for shade. Riversea is a gated community located on the Lockwood Folly River and has boat access to the intercoastal waterway. This is an amenity rich community with both indoor and outdoor pools, clubhouse, gym, tennis courts & pickleball courts. Raised wood walk-way trails meander through the entire community. LOCATION, LOCATION, LOCATION: Just pick your direction. Just 15 minutes to Shallotte, 20 minutes to Southport and 30 minutes to Leland. Holden beach is less than 20 minutes drive as well. Lowes Foods (Grocery) is 15 minutes away in the direction of Southport.
Sold for $729,000
$729,000
727 Cedarhurst Drive SE, Bolivia, NC 28422
3beds
2,751sqft
Single Family Residence
Built in 2024
0.39 Acres Lot
$714,700 Zestimate®
$265/sqft
$2,898 Estimated rent
Home value
$714,700
$665,000 - $758,000
$2,898/mo
Zestimate® history
Owner options
List your home for rent
$2,898/mo
Rent Zestimate®
Find your next renter with Zillow Rental Manager. Plus, with online applications, you can quickly screen prospective tenants – for free.
$2,898/mo
Rent Zestimate®
Refinance and save
$4,233/mo
Est. payment
Refinancing to a lower rate could help reduce your monthly payments and save thousands over the life of the loan.
$4,233/mo
Est. payment
Explore your selling options
Work with a Zillow partner agent
Leverage their expertise and Zillow's premium Showcase listings to get your home seen by more buyers.
Get startedList with your own agent
Get your home in front of millions of buyers by listing it on Zillow.
Learn how to do itSell it yourself
Take full control of how buyers see your home on Zillow by listing For Sale by Owner (FSBO).
List your homeWhat's special
Zillow last checked:
Listing updated:
Listed by:
Creekmore Realty Group 910-368-3638,
eXp Realty,
Chris Creekmore 910-368-3638,
eXp Realty
Bought with:
SARAH HARRIS Team
Intracoastal Realty
Source: Hive MLS,MLS#: 100433072 Originating MLS: Brunswick County Association of Realtors
Originating MLS: Brunswick County Association of RealtorsFacts & features
Interior
Bedrooms & bathrooms
- Bedrooms: 3
- Bathrooms: 3
- Full bathrooms: 2
- 1/2 bathrooms: 1
Primary bedroom
- Level: Primary Living Area
Dining room
- Features: Combination
Heating
- Heat Pump, Electric
Cooling
- Central Air, Heat Pump
Features
- Master Downstairs, Walk-in Closet(s), Vaulted Ceiling(s), Tray Ceiling(s), Mud Room, Pantry, Gas Log, Walk-In Closet(s)
- Flooring: Carpet, LVT/LVP
- Has fireplace: Yes
- Fireplace features: Gas Log
Interior area
- Total structure area: 2,751
- Total interior livable area: 2,751 sqft
Property
Parking
- Total spaces: 2
- Parking features: Attached, Covered, Concrete, Lighted, Paved
- Has attached garage: Yes
Features
- Levels: One,One and One Half
- Stories: 1
- Patio & porch: Patio, Porch
- Fencing: None
Lot
- Size: 0.39 Acres
- Dimensions: 38' x 78' x 237' x 56' x 185'
Details
- Parcel number: 184la007
- Zoning: R75
- Special conditions: Standard
Construction
Type & style
- Home type: SingleFamily
- Property subtype: Single Family Residence
Materials
- Brick, Fiber Cement
- Foundation: Slab
- Roof: Architectural Shingle,Metal
Condition
- New construction: Yes
- Year built: 2024
Utilities & green energy
- Sewer: Public Sewer
- Water: Public
- Utilities for property: Sewer Available, Water Available
Community & HOA
Community
- Security: Smoke Detector(s)
- Subdivision: Riversea
HOA
- Has HOA: Yes
- Amenities included: Boat Dock, Clubhouse, Pool, Fitness Center, Gated, Jogging Path, Maintenance Common Areas, Maintenance Roads, Management, Pickleball, Picnic Area, Ramp, RV/Boat Storage, Street Lights, Tennis Court(s), Trail(s)
- HOA fee: $1,320 monthly
- HOA name: Cedar Management
- HOA phone: 877-252-3327
Location
- Region: Bolivia
Financial & listing details
- Price per square foot: $265/sqft
- Tax assessed value: $41,800
- Annual tax amount: $162
- Date on market: 7/20/2025
- Cumulative days on market: 89 days
- Listing agreement: Exclusive Right To Sell
- Listing terms: Cash,Conventional,VA Loan
- Road surface type: Paved
Price history
| Date | Event | Price |
|---|---|---|
| 7/29/2024 | Sold | $729,000$265/sqft |
Source:  Hive MLS #100433072 Report a problem Hive MLS #100433072 Report a problem | ||
| 6/10/2024 | Contingent | $729,000$265/sqft |
Source: Hive MLS #100433072 Report a problem | ||
| 5/18/2024 | Price change | $729,000-1.4%$265/sqft |
Source: Hive MLS #100433072 Report a problem | ||
| 3/15/2024 | Listed for sale | $739,000+1243.6%$269/sqft |
Source: Hive MLS #100433072 Report a problem | ||
| 4/13/2023 | Sold | $55,000-8.2%$20/sqft |
Source: Hive MLS #100330473 Report a problem | ||
| 3/9/2023 | Pending sale | $59,900$22/sqft |
Source: Hive MLS #100330473 Report a problem | ||
| 11/10/2022 | Price change | $59,900-20%$22/sqft |
Source: Hive MLS #100330473 Report a problem | ||
| 7/22/2022 | Price change | $74,900-11.8%$27/sqft |
Source: Hive MLS #100330473 Report a problem | ||
| 5/27/2022 | Listed for sale | $84,900+749%$31/sqft |
Source: Hive MLS #100330473 Report a problem | ||
| 7/25/2012 | Sold | $10,000$4/sqft |
Source: Public Record Report a problem | ||
Public tax history
| Year | Property taxes | Tax assessment |
|---|---|---|
| 2025 | $2,252 +1282.1% | $541,590 +1195.7% |
| 2024 | $163 | $41,800 |
| 2023 | $163 +39.3% | $41,800 +109% |
| 2022 | $117 | $20,000 |
| 2021 | $117 | $20,000 |
| 2020 | $117 +3.3% | $20,000 |
| 2019 | $113 | $20,000 |
| 2018 | -- | $20,000 |
| 2017 | $107 | $20,000 |
| 2016 | $107 | $20,000 |
| 2015 | $107 | $20,000 |
| 2010 | -- | -- |
| 2009 | -- | -- |
| 2008 | -- | -- |
| 2007 | -- | -- |
Find assessor info on the county website
Neighborhood: 28422
Nearby homes
- $99,5000.4 Acres735 Cedarhurst Dr SE LOT 434, Bolivia, NC 28422Lot/Land
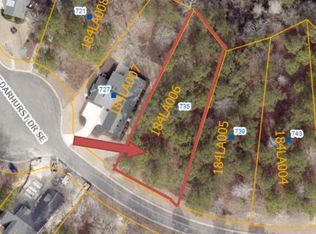
- $45,6001 Acres735 Cedarhurst Dr SE, Bolivia, NC 28422Off Market
- $38,0001 Acres721 Cedarhurst Dr SE, Bolivia, NC 28422Off Market
- $99,5000.413 Acres739 Cedarhurst Dr SE LOT 433, Bolivia, NC 28422Lot/Land

- $45,6001 Acres739 Cedarhurst Dr SE, Bolivia, NC 28422Off Market
- $99,5000.443 Acres743 Cedarhurst Dr SE LOT 432, Bolivia, NC 28422Lot/Land
- $45,6000.42 Acres743 Cedarhurst Dr SE, Bolivia, NC 28422Off Market
- $637,9003 bd2 ba2.1k sqft713 Cedarhurst Dr SE, Bolivia, NC 28422Off Market
Nearby schools
GreatSchools rating
- 4/10Virginia Williamson ElementaryGrades: PK-5Distance: 1.1 mi
- 4/10Cedar Grove MiddleGrades: 6-8Distance: 1.8 mi
- 10/10Brunswick County Early College High SchoolGrades: 9-12Distance: 3.7 mi
Schools provided by the listing agent
- Elementary: Virginia Williamson
- Middle: Cedar Grove
- High: West Brunswick
Source: Hive MLS. This data may not be complete. We recommend contacting the local school district to confirm school assignments for this home.
Get a cash offer in 3 minutes
Find out how much your home could sell for in as little as 3 minutes with a no-obligation cash offer.
Estimated market value
$714,700
Get a cash offer in 3 minutes
Find out how much your home could sell for in as little as 3 minutes with a no-obligation cash offer.
Estimated market value
$714,700
- North Carolina
- Brunswick County
- Bolivia
- 28422
- 727 Cedarhurst Drive SE
Nearby cities
Nearby zip codes
Other Bolivia Topics
