They just don't make them like this anymore. This is a classically beautiful home, nestled amongst mature trees on a large, gorgeous, flat lot. Expansive rooms, updated fixtures and windows, a separate den (or office,) fenced back yard and screened-in porch complete with wet bar. You'll love the luxurious owners suite, along with two more bedrooms on the first floor. Then, a very nice bonus room and bedroom upstairs, along with a full bath and craft/ wrapping room. This home is absolutely perfect for entertaining, and it is simply a "must-see" property.
Closed
Zillow last checked:
Listing updated:
Bought with:
Amy R. Mabry, 290541
Action Homes
Source: RealTracs MLS as distributed by MLS GRID,MLS#: 2636701
Price history
| Date | Event | Price |
|---|---|---|
| 6/14/2024 | Sold | $630,000-3.1%$195/sqft |
Source:  RealTracs MLS as distributed by MLS GRID #2636701 Report a problem RealTracs MLS as distributed by MLS GRID #2636701 Report a problem | ||
| 5/17/2024 | Contingent | $649,900$201/sqft |
Source: RealTracs MLS as distributed by MLS GRID #2636701 Report a problem | ||
| 4/23/2024 | Price change | $649,900-0.8%$201/sqft |
Source: RealTracs MLS as distributed by MLS GRID #2636701 Report a problem | ||
| 3/29/2024 | Listed for sale | $655,000$202/sqft |
Source: RealTracs MLS as distributed by MLS GRID #2636701 Report a problem | ||
| 3/5/2024 | Listing removed | -- |
Source: RealTracs MLS as distributed by MLS GRID #2610721 Report a problem | ||
| 2/23/2024 | Contingent | $655,000$202/sqft |
Source: RealTracs MLS as distributed by MLS GRID #2610721 Report a problem | ||
| 2/9/2024 | Listed for sale | $655,000+1.6%$202/sqft |
Source: RealTracs MLS as distributed by MLS GRID #2610721 Report a problem | ||
| 4/10/2023 | Sold | $645,000+3.2%$199/sqft |
Source: RealTracs MLS as distributed by MLS GRID #2486047 Report a problem | ||
| 3/13/2023 | Pending sale | $625,000$193/sqft |
Source: RealTracs MLS as distributed by MLS GRID #2486047 Report a problem | ||
| 3/13/2023 | Contingent | $625,000$193/sqft |
Source: RealTracs MLS as distributed by MLS GRID #2486047 Report a problem | ||
| 3/8/2023 | Listed for sale | $625,000-3.8%$193/sqft |
Source: RealTracs MLS as distributed by MLS GRID #2486047 Report a problem | ||
| 6/14/2022 | Sold | $650,000+14.1%$201/sqft |
Source: Public Record Report a problem | ||
| 5/1/2022 | Pending sale | $569,900$176/sqft |
Source: RealTracs MLS as distributed by MLS GRID #2379116 Report a problem | ||
| 4/29/2022 | Listed for sale | $569,900+121.3%$176/sqft |
Source: RealTracs MLS as distributed by MLS GRID #2379116 Report a problem | ||
| 2/11/2011 | Sold | $257,500-6.4%$79/sqft |
Source: Public Record Report a problem | ||
| 10/31/2010 | Price change | $275,000-1.8%$85/sqft |
Source: Exit Realty of the South #1214996 Report a problem | ||
| 9/10/2010 | Listed for sale | $279,900+33.3%$86/sqft |
Source: Exit Realty of the South #1214996 Report a problem | ||
| 4/17/2009 | Sold | $210,000$65/sqft |
Source: Public Record Report a problem | ||
Nearby homes
- $680,0005 bd5 ba6.1k sqft714 N Rutherford Blvd, Murfreesboro, TN 37130Sold
- $1,118,8005 bd5 ba6.1k sqft714 N Rutherford Blvd., Rutherford, TN 37130Off Market
- $635,4004 bd2 ba3.6k sqft723 Cherokee Ct, Murfreesboro, TN 37130Off Market
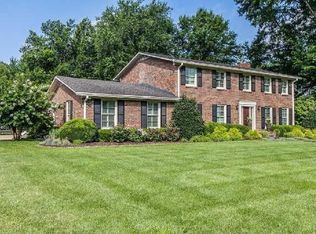
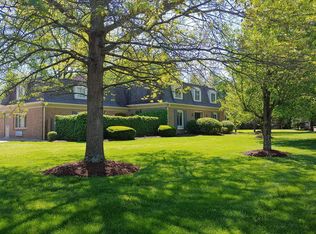
- $596,5006 bd3 ba3.1k sqft718 N Rutherford Blvd, Murfreesboro, TN 37130Off Market
Get a cash offer in 3 minutes
Find out how much your home could sell for in as little as 3 minutes with a no-obligation cash offer.
Estimated market value
$651,300
