Discover your dream home in the Park Place subdivision, showcasing a blend of comfort and convenience in this beautifully appointed property. Features include 3 Bedrooms bedrooms plus a 4th Bedroom / flex room ideal for a home office or playroom. The home "pops" with fresh paint and new carpeting throughout. The main living area includes a spacious Living Room, an inviting Dining Room plus a generous Kitchen. The Chef will appreciate the SS Appliance package, and all the Counter and Cabinet space and Farmer's Sink plus garbage disposal. It's all perfect for having those conversations at the Breakfast Bar during meal time. Sit down for a quick bite in the Eat In Kitchen, while you look out at the scenic backyard. The huge Pantry means you'll have plenty of room to stock up with all your supplies. The Master Suite is a true retreat, featuring an oversized layout with a sitting area and a luxurious, remodeled Master Bath. It includes dual vanities, two rain head showers, and a large walk-in closet. Additionally, the home offers two oversized Secondary Bedrooms and a full Bathroom upstairs. Outside, the property boasts a large backyard with mature trees, a privacy fence, and an oversized patio area accessible via French doors. A perfect place for your BBQ or just relaxing, it feels like you have your own park just out your backdoor. Additional features include a Smoke Alarms, Security System, Electric Water Heater, electric HVAC, Garage Door Opener, and Playscape. You will appreciated all the major recent improvements including the Roof (2023), Fencing (2023) Carpeting (2024) Downstairs Laminate Wood Flooring (2021) and Front & 4th BR Windows (2023). Located within Northside ISD and offering easy access to Hwy 1604, 151, and 410, this home is conveniently positioned near the Medical Center, SAMC, downtown San Antonio, Sea World, La Cantera, and Fiesta Texas, making it perfect for professionals and families alike. This home combines functionality, style, and a prime location. Come out and take your tour while it's still available!
Sold
Price Unknown
727 CLOVER CRK, San Antonio, TX 78245
4beds
2,857sqft
Single Family Residence
Built in 2002
10,802 Square Feet Lot
$311,800 Zestimate®
$--/sqft
$2,248 Estimated rent
Home value
$311,800
$293,000 - $331,000
$2,248/mo
Zestimate® history
Owner options
List your home for rent
$2,248/mo
Rent Zestimate®
Find your next renter with Zillow Rental Manager. Plus, with online applications, you can quickly screen prospective tenants – for free.
$2,248/mo
Rent Zestimate®
Refinance and save
$250/mo
Est. payment
Refinancing to a lower rate could help reduce your monthly payments and save thousands over the life of the loan.
$250/mo
Est. payment
Explore your selling options
Work with a Zillow partner agent
Leverage their expertise and Zillow's premium Showcase listings to get your home seen by more buyers.
Get startedList with your own agent
Get your home in front of millions of buyers by listing it on Zillow.
Learn how to do itSell it yourself
Take full control of how buyers see your home on Zillow by listing For Sale by Owner (FSBO).
List your homeWhat's special
Zillow last checked:
Listing updated:
Listed by:
Mark Stillings TREC #565162 (210) 772-3123,
Real Broker, LLC
Source: LERA MLS,MLS#: 1786476
Facts & features
Interior
Bedrooms & bathrooms
- Bedrooms: 4
- Bathrooms: 3
- Full bathrooms: 2
- 1/2 bathrooms: 1
Primary bedroom
- Level: Upper
- Area: 270
- Dimensions: 18 x 15
Bedroom 2
- Area: 289
- Dimensions: 17 x 17
Bedroom 3
- Area: 140
- Dimensions: 14 x 10
Bedroom 4
- Area: 140
- Dimensions: 14 x 10
Primary bathroom
- Features: Shower Only, Double Vanity
- Area: 90
- Dimensions: 9 x 10
Dining room
- Area: 120
- Dimensions: 12 x 10
Kitchen
- Area: 143
- Dimensions: 13 x 11
Living room
- Area: 300
- Dimensions: 15 x 20
Heating
- Central, Electric
Cooling
- Central Air
Appliances
- Included: Self Cleaning Oven, Range, Refrigerator, Disposal, Dishwasher, Electric Water Heater
- Laundry: Washer Hookup, Dryer Connection
Features
- One Living Area, Separate Dining Room, Eat-in Kitchen, Two Eating Areas, Breakfast Bar, Pantry, Study/Library, Utility Room Inside, All Bedrooms Upstairs, 1st Floor Lvl/No Steps, Open Floorplan, High Speed Internet, Ceiling Fan(s)
- Flooring: Carpet, Ceramic Tile
- Windows: Window Coverings
- Has basement: No
- Has fireplace: No
- Fireplace features: Not Applicable
Interior area
- Total structure area: 2,857
- Total interior livable area: 2,857 sqft
Property
Parking
- Total spaces: 2
- Parking features: Two Car Garage, Garage Door Opener
- Garage spaces: 2
Features
- Levels: Two
- Stories: 2
- Patio & porch: Patio
- Pool features: None
- Fencing: Privacy
Lot
- Size: 10,802 Square Feet
- Features: Greenbelt, Curbs, Sidewalks
- Residential vegetation: Mature Trees
Details
- Parcel number: 343622091061
Construction
Type & style
- Home type: SingleFamily
- Property subtype: Single Family Residence
Materials
- Brick, Fiber Cement
- Foundation: Slab
- Roof: Composition
Condition
- Pre-Owned
- New construction: No
- Year built: 2002
Utilities & green energy
- Electric: CPS
- Sewer: SAWS, Sewer System
- Water: SAWS, Water System
- Utilities for property: Cable Available, City Garbage service
Community & HOA
Community
- Features: Playground
- Security: Security System Owned, Prewired
- Subdivision: Park Place
HOA
- Has HOA: Yes
- HOA fee: $250 annually
- HOA name: PARK PLACE
Location
- Region: San Antonio
Financial & listing details
- Tax assessed value: $328,890
- Annual tax amount: $7,952
- Date on market: 9/11/2025
- Cumulative days on market: 62 days
- Listing terms: Conventional,FHA,VA Loan,TX Vet,Cash,Relocation Property
- Road surface type: Paved
Price history
| Date | Event | Price |
|---|---|---|
| 9/3/2024 | Sold | -- |
Source:  LERA MLS #1786476 Report a problem LERA MLS #1786476 Report a problem | ||
| 7/17/2024 | Contingent | $340,000$119/sqft |
Source: LERA MLS #1786476 Report a problem | ||
| 7/10/2024 | Listed for sale | $340,000$119/sqft |
Source: LERA MLS #1786476 Report a problem | ||
| 6/29/2024 | Contingent | $340,000$119/sqft |
Source: LERA MLS #1786476 Report a problem | ||
| 6/21/2024 | Listed for sale | $340,000+48.1%$119/sqft |
Source: LERA MLS #1786476 Report a problem | ||
| 3/10/2020 | Sold | -- |
Source: Agent Provided Report a problem | ||
| 1/17/2020 | Pending sale | $229,500$80/sqft |
Source: RE/MAX Corridor #1416785 Report a problem | ||
| 11/11/2019 | Price change | $229,500-4.2%$80/sqft |
Source: RE/MAX Corridor #1416785 Report a problem | ||
| 10/9/2019 | Listed for sale | $239,500$84/sqft |
Source: RE/MAX Corridor #1416785 Report a problem | ||
Public tax history
| Year | Property taxes | Tax assessment |
|---|---|---|
| 2025 | $5,379 -32.1% | $328,890 -5% |
| 2024 | $7,928 +1.5% | $346,250 +1.8% |
| 2023 | $7,809 -2.6% | $340,000 +5% |
| 2022 | $8,019 +37.3% | $323,960 +32.4% |
| 2021 | $5,841 | $244,720 +3% |
| 2020 | $5,841 +5.7% | $237,590 +6.2% |
| 2019 | $5,525 | $223,790 +8% |
| 2018 | $5,525 +11.6% | $207,220 +5.3% |
| 2017 | $4,953 +5.4% | $196,760 +5.2% |
| 2016 | $4,698 +9.6% | $186,950 +2.6% |
| 2015 | $4,285 | $182,230 +14.8% |
| 2014 | $4,285 | $158,800 +6.7% |
| 2013 | -- | $148,820 -0.9% |
| 2012 | -- | $150,130 -1.7% |
| 2011 | -- | $152,760 -0.9% |
| 2010 | -- | $154,070 -0.8% |
| 2009 | -- | $155,380 -4.8% |
| 2008 | -- | $163,160 +2.9% |
| 2007 | -- | $158,560 +7.2% |
| 2006 | -- | $147,860 +2.6% |
| 2005 | -- | $144,090 |
| 2004 | -- | -- |
| 2003 | -- | -- |
Find assessor info on the county website
Neighborhood: Park Place
Nearby homes
- $263,5003 bd2 ba2.1k sqft723 Clover Crk, San Antonio, TX 78245Off Market
- $287,5003 bd2 ba3.2k sqft10303 Medio Crk, San Antonio, TX 78245Off Market
- $269,3004 bd2 ba2.5k sqft10307 Medio Crk, San Antonio, TX 78245Off Market
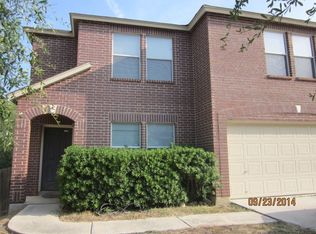
- $288,0003 bd3 ba2.9k sqft719 Clover Crk, San Antonio, TX 78245Off Market
- $262,3004 bd3 ba2.3k sqft10311 Medio Crk, San Antonio, TX 78245Off Market
- $257,5003 bd2 ba2.1k sqft728 Clover Crk, San Antonio, TX 78245Off Market
- $245,7004 bd2 ba2.3k sqft724 Clover Crk, San Antonio, TX 78245Off Market
- $273,1004 bd3 ba2.5k sqft715 Clover Crk, San Antonio, TX 78245Off Market
Nearby schools
GreatSchools rating
- 6/10Forester Elementary SchoolGrades: PK-5Distance: 0.3 mi
- 4/10Vale Middle SchoolGrades: 6-8Distance: 1.8 mi
- 5/10Stevens High SchoolGrades: 9-12Distance: 1.1 mi
Schools provided by the listing agent
- Elementary: Cody Ed
- Middle: Luna
- High: Stevens
- District: Northside
Source: LERA MLS. This data may not be complete. We recommend contacting the local school district to confirm school assignments for this home.
Get a cash offer in 3 minutes
Find out how much your home could sell for in as little as 3 minutes with a no-obligation cash offer.
Estimated market value
$311,800
Get a cash offer in 3 minutes
Find out how much your home could sell for in as little as 3 minutes with a no-obligation cash offer.
Estimated market value
$311,800
- Texas
- Bexar County
- San Antonio
- 78245
- Park Place
- 727 CLOVER CRK
Nearby cities
Nearby neighborhoods
Nearby zip codes
Other San Antonio Topics
