Skip main navigation
Sold for $700,000
  • $700,000

    727 Colorado St, Fort Collins, CO 80524

    3beds
    2,108sqft
    Single Family Residence
    Built in 1958
    10,576 Square Feet Lot
    $761,000 Zestimate®
    $332/sqft
    $3,238 Estimated rent

    Home value

    $761,000

    $723,000 - $807,000

    $3,238/mo

    Zestimate® history
    Loading
    Loading...

    Owner options

    List your home for rent

    $3,238/mo

    Rent Zestimate®

    Find your next renter with Zillow Rental Manager. Plus, with online applications, you can quickly screen prospective tenants – for free.

    Learn more

    $3,238/mo

    Rent Zestimate®

    Refinance and save

    $4,046/mo

    Est. payment

    Refinancing to a lower rate could help reduce your monthly payments and save thousands over the life of the loan.

    See today's rates

    $4,046/mo

    Est. payment

    Explore your selling options

    Work with a Zillow partner agent

    Leverage their expertise and Zillow's premium Showcase listings to get your home seen by more buyers.

    Get started

    List with your own agent

    Get your home in front of millions of buyers by listing it on Zillow.

    Learn how to do it

    Sell it yourself

    Take full control of how buyers see your home on Zillow by listing For Sale by Owner (FSBO).

    List your home

    What's special

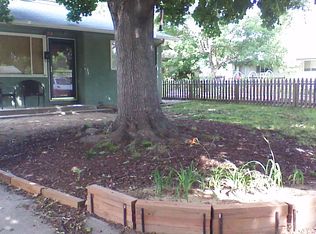
    Welcome to this charming home situated on an expansive plush lot, offering a serene retreat within close proximity to Old Town, CSU, dining, and shopping. One of the standout features of this property is the enormous, RARE, 1,034 sq.ft. heated garage, offering space for multiple vehicles, storage, a workshop for projects, and a mecca for entertaining friends. The home itself features beautiful wood floors that exude both elegance and tradition. The remodeled kitchen is a chef's dream, showcasing stainless appliances, designer tile backsplash, ample cabinetry, and an adjacent dining area perfect for summer dinner parties. The finished basement boasting a mid-century, freestanding fireplace is the perfect retreat for guests or movie/game night. New exterior paint and tons of off-street parking, including a HUGE new driveway and concrete pad, complete the package. It's all here!

    Zillow last checked:

    Listing updated:

    Listed by:

    Ben Woodrum 970-223-6500,

    Coldwell Banker Realty- Fort Collins,

    Michelle Woodrum 970-420-4347,

    Coldwell Banker Realty- Fort Collins

    Bought with:

    Berin Jacob Wachsmann, 40030152

    Group Mulberry

    Source: IRES as distributed by MLS GRID,MLS#: 993226MLS Logo

    Facts & features

    Interior

    Bedrooms & bathrooms
    • Bedrooms: 3
    • Bathrooms: 2
    • Full bathrooms: 1
    • 3/4 bathrooms: 1
    • Main level bathrooms: 1
    Primary bedroom
    • Description: Wood
    • Features: Shared Primary Bath
    • Level: Main
    • Area: 220 Square Feet
    • Dimensions: 11 x 20
    Bedroom 2
    • Description: Wood
    • Level: Main
    • Area: 110 Square Feet
    • Dimensions: 10 x 11
    Bedroom 3
    • Description: Wood
    • Level: Basement
    • Area: 96 Square Feet
    • Dimensions: 12 x 8
    Dining room
    • Description: Wood
    • Level: Main
    • Area: 99 Square Feet
    • Dimensions: 11 x 9
    Great room
    • Description: Wood
    • Level: Main
    • Area: 209 Square Feet
    • Dimensions: 11 x 19
    Kitchen
    • Description: Tile
    • Level: Main
    • Area: 120 Square Feet
    • Dimensions: 10 x 12
    Recreation room
    • Description: Carpet
    • Level: Basement
    • Area: 351 Square Feet
    • Dimensions: 13 x 27
    Study
    • Description: Carpet
    • Level: Basement
    • Area: 130 Square Feet
    • Dimensions: 10 x 13
    Heating
    • Forced Air, Wood Stove
    Cooling
    • Ceiling Fan(s)
    Appliances
    • Included: Electric Range, Dishwasher, Refrigerator, Washer, Dryer, Microwave, Freezer
    • Laundry: Washer/Dryer Hookup
    Features
    • Separate Dining Room, Open Floorplan, Workshop
    • Flooring: Wood
    • Windows: Window Coverings
    • Basement: Full,Partially Finished,Built-In Radon
    • Has fireplace: Yes
    • Fireplace features: Basement
    Interior area
    • Total structure area: 1,054
    • Total interior livable area: 2,108 sqft
    • Finished area above ground: 1,054

    Property

    Parking
    • Total spaces: 3
    • Parking features: RV Access/Parking, Heated Garage, Oversized
    • Garage spaces: 3
    • Details: Detached
    Accessibility
    • Accessibility features: Level Lot, Main Floor Bath, Accessible Bedroom
    Features
    • Levels: One
    • Stories: 1
    • Patio & porch: Patio
    • Fencing: Fenced
    Lot
    • Size: 10,576 sqft
    • Features: Evergreen Trees, Deciduous Trees, Level, Paved, Curbs, Gutters, Sidewalks, Street Light, Alley
    Details
    • Additional structures: Storage
    • Parcel number: R0051535
    • Zoning: Res
    • Special conditions: Private Owner

    Construction

    Type & style
    • Home type: SingleFamily
    • Property subtype: Single Family Residence
    Materials
    • Frame, Brick, Composition
    • Roof: Composition
    Condition
    • New construction: No
    • Year built: 1958

    Utilities & green energy

    • Electric: City of FTC
    • Gas: Xcel
    • Sewer: Public Sewer
    • Water: City
    • Utilities for property: Natural Gas Available, Electricity Available

    Community & neighborhood

    Location
    • Region: Fort Collins
    • Subdivision: Blake

    Other

    Other facts
    • Listing terms: Cash,Conventional,VA Loan

    Price history

    DateEventPrice
    8/30/2023Sold$700,000$332/sqft
    Source: IRES as distributed by MLS GRID #993226 Report a problem
    7/28/2023Listed for sale$700,000+185.7%$332/sqft
    Source: IRES as distributed by MLS GRID #993226 Report a problem
    3/22/2012Sold$245,000$116/sqft
    Source: IRES as distributed by MLS GRID #673471 Report a problem
    2/17/2012Listed for sale$245,000$116/sqft
    Source: Active Website #673471 Report a problem

    Public tax history

    YearProperty taxesTax assessment
    2024$3,936 +34.8%$44,709 -5.2%
    2023$2,920 -1%$47,146 +52.4%
    2022$2,951 -17.7%$30,928 -12.7%
    2021$3,584 -0.4%$35,436 -7.5%
    2020$3,600 +32.7%$38,310 -0.7%
    2019$2,713 $38,578 +29.6%
    2018$2,713 $29,765
    2017$2,713 +0.3%$29,765 +21.8%
    2016$2,704 +22.1%$24,438 0%
    2015$2,215 +18.2%$24,440 +19%
    2014$1,874 $20,540
    2013-- $20,540 +1.8%
    2012-- $20,180
    2011-- $20,180 +16%
    2010-- $17,390
    2009-- $17,390 +84.6%
    2008-- $9,420
    2007-- $9,420 +7.7%
    2006-- $8,750 -51.6%
    2005-- $18,090 +17.9%
    2004-- $15,340 +14.1%
    2002-- $13,450 -30.8%
    2001-- $19,450

    Find assessor info on the county website

    Neighborhood: East Dale

    Nearby schools

    GreatSchools rating
    Schools provided by the listing agent
    • Elementary: Laurel
    • Middle: Lesher
    • High: Ft Collins

    Source: IRES as distributed by MLS GRID. This data may not be complete. We recommend contacting the local school district to confirm school assignments for this home.

    Get a cash offer in 3 minutes
    Find out how much your home could sell for in as little as 3 minutes with a no-obligation cash offer.
    Estimated market value
    $761,000
    Get a cash offer in 3 minutes
    Find out how much your home could sell for in as little as 3 minutes with a no-obligation cash offer.
    Estimated market value
    $761,000