Welcome to 727 Columbia Ave, a beautifully updated brick twin located in Lansdale's sought-after West Ward neighborhood. From the moment you step onto the charming front porch, you'll be captivated by the home's thoughtful design and premium upgrades. Step inside to discover a chef’s paradise in the kitchen, boasting semi-custom, ceiling-height cabinets with under-cabinet lighting, a stylish wine rack, and elegant honed marble countertops with leather finish. The kitchen is equipped with high-end KitchenAid stainless steel appliances, including a sleek refrigerator, induction cooktop with an electric oven, convection microwave, and a Bosch dishwasher. The Kohler farmhouse sink, complemented by a premium tile backsplash and durable ceramic tile flooring, extends seamlessly into the powder room and mudroom. The powder room on the first floor has been meticulously renovated with a semi-custom vanity, a matching pantry, and a luxurious marble vanity top. On the second floor, the bathroom features a classic Kohler cast iron tub, stylish pedestal sink, subway tile shower, and marble flooring for a touch of sophistication. Additional updates enhance the home's efficiency and comfort, including central air, energy-efficient double-hung windows throughout, a gas boiler furnace, and modern water heater and oversized 1-car garage. The basement is well-appointed with a sump pump, French drain, laundry area, and custom wooden workbenches for your projects. The living area boasts a cozy gas fireplace insert, while the dining room is elevated by custom metal radiator covers and a striking wrought iron chandelier with crystal accents. Outside, enjoy the spacious Trex deck with ambient accent lighting, a 6-foot privacy fence, and a brick paver sidewalk—perfect for entertaining and grilling. The home also features a new roof with architectural shingles, updated gutters and downspouts, and a new garage door. With all these premium updates and finishes, this home is truly move-in ready. Don’t miss the opportunity to make it yours—schedule your showing today!
Sold for $428,000
$428,000
727 Columbia Ave, Lansdale, PA 19446
3beds
1,427sqft
Single Family Residence
Built in 1924
3,798 Square Feet Lot
$455,900 Zestimate®
$300/sqft
$2,436 Estimated rent
Home value
$455,900
$433,000 - $479,000
$2,436/mo
Zestimate® history
Owner options
List your home for rent
$2,436/mo
Rent Zestimate®
Find your next renter with Zillow Rental Manager. Plus, with online applications, you can quickly screen prospective tenants – for free.
$2,436/mo
Rent Zestimate®
Refinance and save
$2,805/mo
Est. payment
Refinancing to a lower rate could help reduce your monthly payments and save thousands over the life of the loan.
$2,805/mo
Est. payment
Explore your selling options
Work with a Zillow partner agent
Leverage their expertise and Zillow's premium Showcase listings to get your home seen by more buyers.
Get startedList with your own agent
Get your home in front of millions of buyers by listing it on Zillow.
Learn how to do itSell it yourself
Take full control of how buyers see your home on Zillow by listing For Sale by Owner (FSBO).
List your homeWhat's special
Zillow last checked:
Listing updated:
Listed by:
Amin Beyah 610-212-3600,
BHHS Fox & Roach-Chestnut Hill,
Listing Team: The Sivel Group, Co-Listing Team: The Sivel Group,Co-Listing Agent: Michael Sivel 215-247-3750,
BHHS Fox & Roach-Chestnut Hill
Bought with:
Nikita Roman, RS322393
Compass RE
Source: Bright MLS,MLS#: PAMC2115810
Facts & features
Interior
Bedrooms & bathrooms
- Bedrooms: 3
- Bathrooms: 2
- Full bathrooms: 1
- 1/2 bathrooms: 1
- Main level bathrooms: 1
Rooms
- Room types: Living Room, Dining Room, Kitchen, Basement, Office, Attic
Basement
- Area: 0
Heating
- Radiant, Oil
Cooling
- Central Air, Electric
Appliances
- Included: Microwave, Built-In Range, Dishwasher, Gas Water Heater
Features
- Flooring: Hardwood, Marble
- Basement: Sump Pump,Drainage System,Walk-Out Access
- Number of fireplaces: 1
Interior area
- Total structure area: 1,427
- Total interior livable area: 1,427 sqft
- Finished area above ground: 1,427
- Finished area below ground: 0
Property
Parking
- Total spaces: 1
- Parking features: Garage Faces Rear, Oversized, Gravel, Secured, Detached, On Street
- Garage spaces: 1
- Has uncovered spaces: Yes
Accessibility
- Accessibility features: None
Features
- Levels: Two and One Half
- Stories: 2.5
- Pool features: None
- Fencing: Full,Wood
Lot
- Size: 3,798 Square Feet
- Dimensions: 24.00 x 0.00
Details
- Additional structures: Above Grade, Below Grade
- Parcel number: 110002592007
- Zoning: RESIDENTIAL
- Special conditions: Standard
Construction
Type & style
- Home type: SingleFamily
- Architectural style: Traditional
- Property subtype: Single Family Residence
- Attached to another structure: Yes
Materials
- Brick
- Foundation: Concrete Perimeter
Condition
- New construction: No
- Year built: 1924
Utilities & green energy
- Sewer: Public Sewer
- Water: Public
Community & HOA
Community
- Subdivision: West Ward
HOA
- Has HOA: No
Location
- Region: Lansdale
- Municipality: LANSDALE BORO
Financial & listing details
- Price per square foot: $300/sqft
- Tax assessed value: $119,120
- Annual tax amount: $5,122
- Date on market: 9/3/2024
- Listing agreement: Exclusive Right To Sell
- Listing terms: Cash,Conventional,FHA,VA Loan,Negotiable
- Inclusions: Washer, Dryer, Refrigerator (in Kitchen), Custom Built In Workbenches (in Basement), Lawn Tools In As-is Condition.
- Exclusions: Small Weeping-pussy-willow Ornamental Tree In Front Planter & Basement Refrigerator.
- Ownership: Fee Simple
Price history
| Date | Event | Price |
|---|---|---|
| 10/30/2024 | Sold | $428,000-1.6%$300/sqft |
Source:  Bright MLS #PAMC2115810 Report a problem Bright MLS #PAMC2115810 Report a problem | ||
| 9/10/2024 | Pending sale | $435,000$305/sqft |
Source: Bright MLS #PAMC2115810 Report a problem | ||
| 9/9/2024 | Contingent | $435,000$305/sqft |
Source: Bright MLS #PAMC2115810 Report a problem | ||
| 9/3/2024 | Listed for sale | $435,000+87.3%$305/sqft |
Source: Bright MLS #PAMC2115810 Report a problem | ||
| 4/7/2014 | Sold | $232,250-1.2%$163/sqft |
Source: Public Record Report a problem | ||
| 12/27/2013 | Listed for sale | $235,000$165/sqft |
Source: Keller Williams Real Estate- Blue Bell #6320054 Report a problem | ||
Public tax history
| Year | Property taxes | Tax assessment |
|---|---|---|
| 2025 | $5,169 +4.5% | $119,120 |
| 2024 | $4,945 | $119,120 |
| 2023 | $4,945 +9% | $119,120 |
| 2022 | $4,538 +4.3% | $119,120 |
| 2021 | $4,353 +2.4% | $119,120 |
| 2020 | $4,252 +2.4% | $119,120 |
| 2019 | $4,152 +5.6% | $119,120 |
| 2018 | $3,933 +2.7% | $119,120 |
| 2017 | $3,829 +1.8% | $119,120 |
| 2016 | $3,762 +5.9% | $119,120 |
| 2015 | $3,553 +1.6% | $119,120 |
| 2014 | $3,497 +1.3% | $119,120 |
| 2013 | $3,451 +1.3% | $119,120 |
| 2012 | $3,407 +7% | $119,120 |
| 2011 | $3,184 +2.3% | $119,120 |
| 2010 | $3,111 +3.1% | $119,120 |
| 2009 | $3,016 +7.9% | $119,120 |
| 2008 | $2,795 +2.6% | -- |
| 2007 | $2,723 +3% | -- |
| 2006 | $2,643 +2.5% | -- |
| 2005 | $2,578 +3.7% | -- |
| 2004 | $2,485 | -- |
| 2003 | $2,485 | -- |
| 2002 | $2,485 +9.4% | -- |
| 2000 | $2,271 +1.4% | -- |
| 1999 | $2,240 | -- |
Find assessor info on the county website
Neighborhood: 19446
Nearby homes
- $398,5003 bd1 ba1.7k sqft729 Columbia Ave, Lansdale, PA 19446Off Market
- $434,0003 bd1 ba1.8k sqft725 Columbia Ave, Lansdale, PA 19446Off Market
- $520,8004 bd1 ba2.1k sqft731 Columbia Ave, Lansdale, PA 19446Off Market
- $385,0004 bd2 ba1.5k sqft723 Columbia Ave, Lansdale, PA 19446Sold
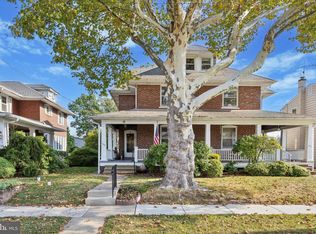
- $363,8003 bd1 ba1.8k sqft721 Columbia Ave, Lansdale, PA 19446Off Market
- $450,3004 bd1 ba1.6k sqft717 Columbia Ave, Lansdale, PA 19446Off Market
- $350,5003 bd1 ba1.5k sqft801 Columbia Ave, Lansdale, PA 19446Off Market
- $366,1003 bd1 ba1.6k sqft803 Columbia Ave, Lansdale, PA 19446Off Market
Nearby schools
GreatSchools rating
- 8/10York Avenue El SchoolGrades: K-6Distance: 0.1 mi
- 6/10Penndale Middle SchoolGrades: 7-9Distance: 1 mi
- 9/10North Penn Senior High SchoolGrades: 10-12Distance: 1.4 mi
Schools provided by the listing agent
- District: North Penn
Source: Bright MLS. This data may not be complete. We recommend contacting the local school district to confirm school assignments for this home.
Get a cash offer in 3 minutes
Find out how much your home could sell for in as little as 3 minutes with a no-obligation cash offer.
Estimated market value
$455,900
Get a cash offer in 3 minutes
Find out how much your home could sell for in as little as 3 minutes with a no-obligation cash offer.
Estimated market value
$455,900
- Pennsylvania
- Montgomery County
- Lansdale
- 19446
- 727 Columbia Ave
Nearby cities
Nearby zip codes
Other Lansdale Topics
