OFFERS DUE MONDAY, SEPTEMBER 22 at 6pm. . Solid Tudor home with many improvements, tons of charm in PRIME LOCATION, just 4 minutes to commuter rail, around the corner from Legion’s Field, and abutting one of Weymouth's nicest neighborhoods! Curved archways, gleaming hardwood floors, large living room with mantelled FP, formal dining room with built-in corner cabinetry, and cheerful kitchen equipped with Farmer's sink and SS appliances. Brand new full bath on first floor has huge, modern, tiled shower w/glass door, quartz vanity and laundry. Second laundry in basement. Spacious Primary with 4 closets and double ceiling fans, 2nd bedroom with W/I closet, smaller Guest bedroom. Remodeled full bath upstairs. Attached storage garage - perfect for workshop! Updates in the past 3-4 years: new roof, front steps, kitchen stove & stove backsplash, DW, exhaust vent, wrought iron driveway gate, fencing, lighting fixtures, bulkhead, elec. work, garage door, interior paint and MORE.
Sold for $637,000
$637,000
727 Commercial St, Weymouth, MA 02189
3beds
1,425sqft
Single Family Residence
Built in 1928
5,611 Square Feet Lot
$666,700 Zestimate®
$447/sqft
$2,812 Estimated rent
Home value
$666,700
$613,000 - $720,000
$2,812/mo
Zestimate® history
Owner options
List your home for rent
$2,812/mo
Rent Zestimate®
Find your next renter with Zillow Rental Manager. Plus, with online applications, you can quickly screen prospective tenants – for free.
$2,812/mo
Rent Zestimate®
Refinance and save
$4,265/mo
Est. payment
Refinancing to a lower rate could help reduce your monthly payments and save thousands over the life of the loan.
$4,265/mo
Est. payment
Explore your selling options
Work with a Zillow partner agent
Leverage their expertise and Zillow's premium Showcase listings to get your home seen by more buyers.
Get startedList with your own agent
Get your home in front of millions of buyers by listing it on Zillow.
Learn how to do itSell it yourself
Take full control of how buyers see your home on Zillow by listing For Sale by Owner (FSBO).
List your homeWhat's special
Front stepsGleaming hardwood floorsNew roofExhaust ventQuartz vanityWrought iron driveway gateDouble ceiling fans
Zillow last checked:
Listing updated:
Listed by:
Jennifer Schaffer 203-710-1622,
William Raveis Real Estate & Homes Services 774-994-8082
Bought with:
Simon Kunga
Berkshire Hathaway HomeServices Commonwealth Real Estate
Source: MLS PIN,MLS#: 73430671
Facts & features
Interior
Bedrooms & bathrooms
- Bedrooms: 3
- Bathrooms: 2
- Full bathrooms: 2
Primary bedroom
- Features: Ceiling Fan(s), Walk-In Closet(s), Closet, Flooring - Hardwood
- Area: 288
- Dimensions: 24 x 12
Bedroom 2
- Features: Walk-In Closet(s), Flooring - Hardwood, Chair Rail, Lighting - Overhead
- Area: 120
- Dimensions: 12 x 10
Bedroom 3
- Features: Flooring - Hardwood, Lighting - Sconce
- Area: 75
- Dimensions: 10 x 7.5
Primary bathroom
- Features: Yes
Bathroom 1
- Features: Bathroom - Full, Bathroom - Tiled With Shower Stall, Flooring - Stone/Ceramic Tile, Countertops - Stone/Granite/Solid, Dryer Hookup - Dual, Recessed Lighting, Remodeled, Washer Hookup
Bathroom 2
- Features: Bathroom - Full, Bathroom - Tiled With Tub & Shower, Flooring - Stone/Ceramic Tile, Countertops - Stone/Granite/Solid, Remodeled
Dining room
- Features: Closet/Cabinets - Custom Built, Flooring - Hardwood, Lighting - Overhead
- Level: Main
- Area: 168
- Dimensions: 14 x 12
Kitchen
- Features: Ceiling Fan(s), Flooring - Stone/Ceramic Tile, Country Kitchen, Exterior Access, Stainless Steel Appliances, Lighting - Overhead, Archway
- Level: Main
- Area: 156
- Dimensions: 13 x 12
Living room
- Features: Wood / Coal / Pellet Stove, Flooring - Hardwood, Lighting - Sconce, Vestibule, Decorative Molding
- Level: Main,First
- Area: 288
- Dimensions: 24 x 12
Heating
- Hot Water, Oil
Cooling
- Window Unit(s)
Appliances
- Included: Water Heater, Range, Dishwasher, Disposal, Refrigerator, Washer, Dryer, ENERGY STAR Qualified Dryer, ENERGY STAR Qualified Dishwasher, ENERGY STAR Qualified Washer, Washer/Dryer, Range Hood, Oven
- Laundry: Electric Dryer Hookup, Washer Hookup, First Floor
Features
- Closet, Vestibule, Finish - Cement Plaster, Internet Available - Unknown
- Flooring: Tile, Hardwood, Flooring - Wood
- Windows: Insulated Windows
- Basement: Full,Interior Entry,Bulkhead,Concrete,Unfinished
- Number of fireplaces: 1
- Fireplace features: Living Room
Interior area
- Total structure area: 1,425
- Total interior livable area: 1,425 sqft
- Finished area above ground: 1,425
Property
Parking
- Total spaces: 3
- Parking features: Attached, Storage, Paved Drive, Off Street, Tandem, Paved
- Has attached garage: Yes
- Uncovered spaces: 3
Accessibility
- Accessibility features: No
Features
- Exterior features: Rain Gutters, Storage, Decorative Lighting, Fenced Yard, Garden, Lighting
- Fencing: Fenced/Enclosed,Fenced
- Waterfront features: Ocean, 1 to 2 Mile To Beach
Lot
- Size: 5,611 Square Feet
- Features: Cleared, Gentle Sloping, Level
Details
- Parcel number: M:13 B:180 L:004,272183
- Zoning: M-2
Construction
Type & style
- Home type: SingleFamily
- Architectural style: Colonial,Tudor
- Property subtype: Single Family Residence
Materials
- Brick, Conventional (2x4-2x6)
- Foundation: Concrete Perimeter
- Roof: Asphalt/Composition Shingles
Condition
- Year built: 1928
Utilities & green energy
- Electric: 150 Amp Service
- Sewer: Public Sewer
- Water: Public
- Utilities for property: for Electric Range, for Electric Oven, for Electric Dryer, Washer Hookup
Community & HOA
Community
- Features: Public Transportation, Shopping, Tennis Court(s), Park, Walk/Jog Trails, Highway Access, Marina, T-Station, Sidewalks
- Subdivision: Weymouth Heights
HOA
- Has HOA: No
Location
- Region: Weymouth
Financial & listing details
- Price per square foot: $447/sqft
- Tax assessed value: $469,400
- Annual tax amount: $4,741
- Date on market: 9/7/2026
- Exclusions: Wall Mounted Cabinet In Dining Room Does Not Convey. Ceiling Light In Nursery Does Not Convey.
- Road surface type: Paved
Price history
| Date | Event | Price |
|---|---|---|
| 10/31/2025 | Sold | $637,000+6.3%$447/sqft |
Source: MLS PIN #73430671 Report a problem | ||
| 9/23/2025 | Contingent | $599,000$420/sqft |
Source: MLS PIN #73430671 Report a problem | ||
| 9/18/2025 | Price change | $599,000-4.8%$420/sqft |
Source: MLS PIN #73430671 Report a problem | ||
| 9/15/2025 | Listed for sale | $629,000+36.7%$441/sqft |
Source: MLS PIN #73430671 Report a problem | ||
| 3/24/2021 | Sold | $460,000+9.8%$323/sqft |
Source: Public Record Report a problem | ||
| 2/22/2021 | Pending sale | $419,000$294/sqft |
Source: MLS PIN #72780922 Report a problem | ||
| 2/9/2021 | Contingent | $419,000$294/sqft |
Source: MLS PIN #72780922 Report a problem | ||
| 2/1/2021 | Listed for sale | $419,000+55.2%$294/sqft |
Source: MLS PIN #72780922 Report a problem | ||
| 5/15/2015 | Sold | $270,000-3.5%$189/sqft |
Source: Public Record Report a problem | ||
| 3/27/2015 | Pending sale | $279,900$196/sqft |
Source: Flavin & Flavin Realty, Inc. #71801153 Report a problem | ||
| 3/13/2015 | Listed for sale | $279,900+33.3%$196/sqft |
Source: Flavin & Flavin Realty, Inc. #71801153 Report a problem | ||
| 11/27/2012 | Sold | $210,000+0.5%$147/sqft |
Source: Public Record Report a problem | ||
| 6/28/2012 | Price change | $209,000-4.6%$147/sqft |
Source: Success! Real Estate #71369303 Report a problem | ||
| 6/20/2012 | Price change | $219,000-4.4%$154/sqft |
Source: Success! Real Estate #71369303 Report a problem | ||
| 5/30/2012 | Price change | $229,000-4.2%$161/sqft |
Source: Success! Real Estate #71369303 Report a problem | ||
| 5/23/2012 | Price change | $239,000-4%$168/sqft |
Source: Success! Real Estate #71369303 Report a problem | ||
| 4/19/2012 | Listed for sale | $249,000-20.8%$175/sqft |
Source: Success! Real Estate #71369303 Report a problem | ||
| 6/29/2007 | Sold | $314,500$221/sqft |
Source: Public Record Report a problem | ||
Public tax history
| Year | Property taxes | Tax assessment |
|---|---|---|
| 2025 | $4,741 +3.2% | $469,400 +5% |
| 2024 | $4,592 +3.7% | $447,100 +5.5% |
| 2023 | $4,427 +2.7% | $423,600 +12.6% |
| 2022 | $4,312 +9.1% | $376,300 +11.8% |
| 2021 | $3,952 +5.5% | $336,600 +7.1% |
| 2020 | $3,746 +2.5% | $314,300 +4.2% |
| 2019 | $3,654 +3.2% | $301,500 +6.4% |
| 2018 | $3,541 +3.1% | $283,300 +5.6% |
| 2017 | $3,436 +4.1% | $268,200 +4% |
| 2016 | $3,301 +3.8% | $257,900 +4.6% |
| 2015 | $3,181 +4.4% | $246,600 +7.7% |
| 2014 | $3,046 -0.1% | $229,000 -2.8% |
| 2013 | $3,048 -0.9% | $235,700 -7% |
| 2012 | $3,077 +3.2% | $253,500 -0.6% |
| 2011 | $2,981 +1.5% | $255,000 -15% |
| 2010 | $2,936 | $299,900 |
| 2009 | $2,936 +2% | $299,900 -3.2% |
| 2008 | $2,879 +5.8% | $309,900 +3.3% |
| 2007 | $2,720 +1.6% | $299,900 +0% |
| 2006 | $2,677 +4.3% | $299,800 +3.4% |
| 2005 | $2,566 +0.7% | $289,900 +44.3% |
| 2004 | $2,549 +2.9% | $200,900 |
| 2003 | $2,477 +2.2% | $200,900 |
| 2002 | $2,423 +10.6% | $200,900 +40% |
| 1999 | $2,190 | $143,500 |
Find assessor info on the county website
Neighborhood: East Weymouth
Nearby homes
- $705,4004 bd2 ba1.8k sqft735 Commercial St, Weymouth, MA 02189Off Market
- $--1 bd1 ba750 sqft735 Commercial St #2, East Weymouth, MA 02189Off Market

- $709,3003 bd2 ba1.4k sqft719 Commercial St #2, Weymouth, MA 02189Off Market
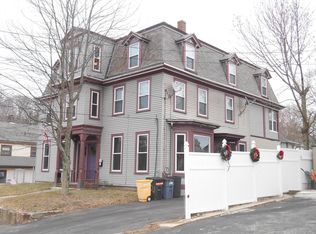
- $1,058,70012 bd7 ba5.4k sqft719-721 Commercial St, Weymouth, MA 02189Off Market
- $613,8003 bd2 ba1.6k sqft753 Commercial St, Weymouth, MA 02189Off Market
- $693,6003 bd1 ba2.1k sqft715 Commercial St, Weymouth, MA 02189Off Market
- $608,2003 bd1 ba1.3k sqft726 Commercial St, Weymouth, MA 02189Off Market
- $581,8003 bd1 ba1.2k sqft11 Richards Rd, Weymouth, MA 02189Off Market
Nearby schools
GreatSchools rating
- 8/10Academy Avenue Elementary SchoolGrades: K-5Distance: 0.5 mi
- NAAbigail Adams Middle SchoolGrades: 6-7Distance: 0.5 mi
- 5/10Weymouth High SchoolGrades: 9-12Distance: 3.1 mi
Get a cash offer in 3 minutes
Find out how much your home could sell for in as little as 3 minutes with a no-obligation cash offer.
Estimated market value
$666,700
Get a cash offer in 3 minutes
Find out how much your home could sell for in as little as 3 minutes with a no-obligation cash offer.
Estimated market value
$666,700
- Massachusetts
- Norfolk County
- Weymouth
- 02189
- East Weymouth
- 727 Commercial St
