WELCOME TO COUNTRY LIVING! Located on a fully fenced in 1 acre lot this 3 bedroom, 2 bathroom, all brick & light and bright, farm style home is new owner ready. Updated features include a metal roof, electric tankless water heater, double pain windows & gutters, updated electrical service, interior doors, interior paint and sheet rock on ceilings in original house. The open concept main living area with LVP flooring boasts of granite counter tops, a work island, is a great gathering spot for family and friends and is located just off the laundry room which is accessible from the garage and ramp. The original part of the home has hardwood floors, formal living and dining rooms and all three bedrooms. The primary bathroom is handicap accessible with a no step shower and vanity. Outside you’ll find numerous pecan trees (Elliots, Stuarts Desirables). Storage shed just off the driveway has electricity to it and there is an additional smaller storage barn also included. This home is on city water and well water for outside usage. The all fenced in yard (front & back) make the perfect place for children to run off some extra energy and pets to roam.
For sale
Price cut: $5K (7/2)
$280,000
727 County Road 610, Enterprise, AL 36330
3beds
2,225sqft
Single Family Residence
Built in 1955
1 Acres Lot
$-- Zestimate®
$126/sqft
$-- HOA
What's special
Interior paintAll brickMetal roofWork islandUpdated electrical serviceHardwood floorsInterior doors
- 67 days |
- 481 |
- 30 |
Zillow last checked:
Listing updated:
Listed by:
CARA L STRICKLAND-MCCREA 334-477-4613,
ERA Enterprise Realty Associates
Source: Wiregrass BOR,MLS#: 557623Originating MLS: Wiregrass Board Of REALTORS
Loading...
Facts & features
Interior
Bedrooms & bathrooms
- Bedrooms: 3
- Bathrooms: 2
- Full bathrooms: 2
Primary bedroom
- Level: First
Heating
- Central, Electric
Cooling
- Central Air, Ceiling Fan(s), Electric
Appliances
- Included: Dishwasher, Electric Range, Electric Water Heater, Refrigerator, Tankless Water Heater
- Laundry: Washer Hookup, Dryer Hookup
Features
- Linen Closet, Separate Shower, Window Treatments, Breakfast Bar, Kitchen Island
- Flooring: Vinyl, Wood
- Windows: Blinds, Double Pane Windows
Interior area
- Total interior livable area: 2,225 sqft
Property
Parking
- Total spaces: 1
- Parking features: Attached, Driveway, Garage
- Attached garage spaces: 1
- Has uncovered spaces: Yes
Features
- Levels: One
- Stories: 1
- Patio & porch: Covered, Porch
- Exterior features: Fully Fenced, Porch
- Pool features: None
- Fencing: Full
Lot
- Size: 1 Acres
- Dimensions: 307 x 180 x x 129 x 274
- Features: Outside City Limits, Corner Lot, Level, Mature Trees
- Topography: Level
Details
- Parcel number: 1507360000012.001
Construction
Type & style
- Home type: SingleFamily
- Architectural style: One Story
- Property subtype: Single Family Residence
Materials
- Brick
Condition
- New construction: No
- Year built: 1955
Utilities & green energy
- Sewer: Septic Tank
- Water: Public
- Utilities for property: Electricity Available
Green energy
- Energy efficient items: Windows
Community & HOA
Community
- Subdivision: Rural
HOA
- Has HOA: No
Location
- Region: Enterprise
Financial & listing details
- Price per square foot: $126/sqft
- Tax assessed value: $64,000
- Annual tax amount: $728
- Date on market: 5/5/2026
- Cumulative days on market: 68 days
- Listing terms: Cash,Conventional,FHA,USDA Loan,VA Loan
- Electric utility on property: Yes
- Road surface type: Paved
Estimated market value
Not available
Estimated sales range
Not available
Not available
Price history
| Date | Event | Price |
|---|---|---|
| 7/2/2026 | Price change | $280,000-1.8%$126/sqft |
Source: Wiregrass BOR #557623 Report a problem | ||
| 5/5/2026 | Listed for sale | $285,000+75.1%$128/sqft |
Source: Wiregrass BOR #557623 Report a problem | ||
| 8/25/2021 | Sold | $162,800-18.6%$73/sqft |
Source: Agent Provided Report a problem | ||
| 7/22/2021 | Contingent | $200,000$90/sqft |
Source:  MAAR #499121 Report a problem MAAR #499121 Report a problem | ||
| 7/17/2021 | Listed for sale | $200,000$90/sqft |
Source: MAAR #499121 Report a problem | ||
Public tax history
| Year | Property taxes | Tax assessment |
|---|---|---|
| 2013 | $60 -11.1% | $12,800 +553.1% |
| 2008 | $67 | $1,960 |
Find assessor info on the county website
Monthly payment
Est. payment$--/mo
Payment breakdown
Explore the cost of this home by adjusting the details. Changes won't be saved.All calculations are estimates and provided by Zillow, Inc. for informational purposes only. Actual amounts may vary.
HOA fees may include property taxes on listings classified as Co-Ops. Contact the listing agent and/or owner for fee details.
Mortgage interest rates are dependent on a number of factors, including credit score, down payment, and repayment length. Interest rate data provided by Zillow Group Marketplace, Inc. as of 1/1/1970 from various mortgage lenders with which we have lead or other similar arrangements; the Estimated Payment is an average of those rates.
See how much you could borrow to make a competitive offer.
Climate risks
Neighborhood: 36330
Nearby schools
GreatSchools rating
- 9/10New Brockton Elementary SchoolGrades: PK-5Distance: 8.6 mi
- 5/10New Brockton Middle SchoolGrades: 6-8Distance: 8.1 mi
- 5/10New Brockton High SchoolGrades: 9-12Distance: 8.1 mi
Schools provided by the listing agent
- Middle: ,
Source: Wiregrass BOR. This data may not be complete. We recommend contacting the local school district to confirm school assignments for this home.
- $371,400-- bd2 ba1.9k sqft1098 County Road 610, Enterprise, AL 36330Off Market
- $206,700-- bd1 ba1.9k sqft727 County Road 610, Chancellor, AL 36330Off Market
- $152,400-- bd1 ba1.4k sqft1125 County Road 17, Enterprise, AL 36330Off Market
- $2,500-- bd-- ba-- sqft1125 County Road 17, Enterprise, AL 36330Off Market
- $1,810-- bd-- ba-- sqft37 County Road 628, Enterprise, AL 36330Off Market
- $287,400-- bd1 ba2.5k sqft37 County Road 628, Enterprise, AL 36330Off Market
- $223,500-- bd1 ba2.6k sqft584 County Road 610, Enterprise, AL 36330Off Market
- $416,000-- bd-- ba2k sqft704 County Road 610, Enterprise, AL 36330Sold
A local agent can set up tours, give advice and negotiate with sellers.
A local lender can help you make sure your offer is ready when you are.
Similar homes
- $279,5003 bd2 ba2k sqft2033 County Road 712, Enterprise, AL 36330For Sale
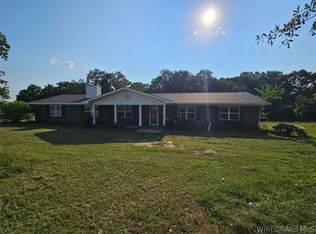 MLS ID #558139, Wade Stricker, COLDWELL BANKER PRESTIGE HOMES AND REAL ESTATE. Wiregrass BOR
 - $289,9003 bd3 ba1.9k sqft18381 Highway 134, Enterprise, AL 36330For Sale
 MLS ID #213704, Jessica Parker, Elevate Real Estate. SAMLS
 - $259,9003 bd2 ba1.6k sqft200 County Road 683, Enterprise, AL 36330For Sale
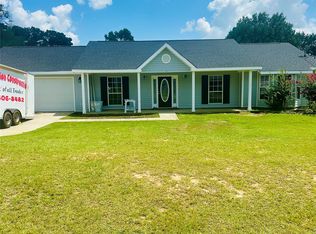 MLS ID #558018, JACK SCANLON, TEAM LINDA SIMMONS REAL ESTATE. Wiregrass BOR
 - $295,0004 bd2 ba1.6k sqft62 Myrtle St, Enterprise, AL 36330For Sale
 MLS ID #213811, Danita Murdoch, Berkshire Hathaway HomeServices Showcase Properties. SAMLS
 - $265,0003 bd2 ba2.1k sqft108 Wildwood Dr, Enterprise, AL 36330For SaleMLS ID #558145, BONNIE T MURRAY, CENTURY 21 GATEWAY REALTY OF OZARK. Wiregrass BOR
- $289,0003 bd2 ba1.7k sqft109 Remington Way, Enterprise, AL 36330For SaleMLS ID #213793, Joc Calloway, Full Circle Realty. SAMLS
- $275,0003 bd2 ba2k sqft108 Trent Rd, Enterprise, AL 36330For SaleMLS ID #212404, Tim Adkins, Keller Williams Southeast Alabama. SAMLS
- $230,0004 bd2 ba1.8k sqft133 County Road 541, Enterprise, AL 36330For SaleMLS ID #557092, Samantha Augustyn-Ott, 1st Class Real Estate Wiregrass. Wiregrass BOR
- $290,0003 bd2 ba1.6k sqft11886 N State Highway 27, Chancellor, AL 36316For SaleMLS ID #213410, Linda Simmons, Team Linda Simmons Real Estate. SAMLS
- $325,0003 bd2 ba1.6k sqft1870 County Road 712, Enterprise, AL 36330For SaleMLS ID #557536, Megan Beal, 1st Class Real Estate Wiregrass. Wiregrass BOR
- $310,0003 bd3 ba2k sqft506 E Silver Oak Dr, Enterprise, AL 36330For SaleMLS ID #558116, PAULA M DUBE, TEAM LINDA SIMMONS REAL ESTATE. Wiregrass BOR
- $320,0003 bd2 ba1.9k sqft209 E Hickory Bend Rd, Enterprise, AL 36330For SaleMLS ID #557778, DIANA CREWS, Travis Realty. Wiregrass BOR
- $260,0003 bd3 ba2.2k sqft209 Wildwood Dr, Enterprise, AL 36330For SaleMLS ID #554819, JAN SAWYER, CENTURY 21 REGENCY REALTY. Wiregrass BOR
- $340,0004 bd2 ba1.9k sqft101 Stonechase Dr, Enterprise, AL 36330For SaleMLS ID #557987, JASON F BRUCE, ERA Enterprise Realty Associates. Wiregrass BOR
- $368,0003 bd2 ba2.2k sqft160 Boll Weevil Cir, Enterprise, AL 36330For SaleMLS ID #557761, Casey Butts, Executive Brokers Group. Wiregrass BOR
- $200,0003 bd2 ba1.8k sqft700 George Wallace Dr, Enterprise, AL 36330For SaleMLS ID #558097, Angie Gannon, Simply South Realty LLC. Wiregrass BOR
- $224,0003 bd2 ba1.9k sqft225 Lowe Dr, Enterprise, AL 36330For SaleMLS ID #557741, Stephen Addy, INTEGRITY ACRE REALTY. Wiregrass BOR
- $259,0003 bd2 ba1.8k sqft112 Chapelwood Dr, Enterprise, AL 36330For SaleMLS ID #557948, Stephen Addy, INTEGRITY ACRE REALTY. Wiregrass BOR
- $275,0004 bd3 ba2.1k sqft201 Candy Dr, Enterprise, AL 36330For SaleMLS ID #557916, Brooke Thorpe, Executive Brokers Group. Wiregrass BOR
- $318,0005 bd2 ba2.2k sqft19249 Highway 134, Enterprise, AL 36330For SaleMLS ID #558098, Amanda Velazquez, WEICHERT REALTORS JBR LEGACY GROUP. Wiregrass BOR
- Alabama
- Coffee County
- Chancellor
- 36330
- 727 County Road 610
Nearby cities
Nearby zip codes
Other Chancellor Topics
