Fantastic opportunity to acquire a FULLY Not Rented 4-unit rental property in Wilshire Park, primed for immediate income generation and value-add
potential. With many system upgrades and updated units, this property will be delivered 100% vacant, allowing for investors to lease at current
market rents from day one - maximizing cash flow without tenant restrictions. Also presents a unique option to live in the main house, and receive
passive income to help pay down your mortgage! The front building features a spacious 5-bedroom + den residence, ideal for a high-income rental,
owner-user, co-living model, or live/work use. Its flexible layout includes a large kitchen, formal dining room, expansive living areas, laundry
room, and dual staircases offering multiple income strategies. In the rear, two updated 1-bedroom units plus a studio provide additional revenue
streams with strong market rent potential. The property also includes private garages (potential ADU conversion, buyer to verify) and ample gated
parking further enhancing income possibilities. Situated on a gated lot with mature landscaping and multiple outdoor areas, the property offers
added tenant appeal and long-term development upside. A turnkey opportunity for investors seeking a centrally located asset with immediate
leasing potential, strong rental fundamentals, and multiple paths to increase value. Strategically located in the heart of Los Angeles, just minutes
from Hancock Park, Larchmont Village, Mid-Wilshire, Koreatown, and Hollywood, the property benefits from consistently strong rental demand and proximity to major employment, dining, and lifestyle hubs.
For sale
Listed by: New Star Realty & Investment • Steve Chung • Contact: 323-895-8977
$2,150,000
727 Crenshaw Blvd, Los Angeles, CA 90005
7beds
6baths
4,138sqft
:
Get pre-qualified$14,260/mo
Quadruplex
Built in 1924
-- sqft lot
$2,054,800 Zestimate®
$520/sqft
$-- HOA
What's special
- 8 days |
- 65 |
- 3 |
Zillow last checked:
Listing updated:
Listed by:
Steve Chung DRE #02126775 323-895-8977,
New Star Realty & Investment
Source: CRMLS,MLS#: SB26157342 Originating MLS: California Regional MLS
Originating MLS: California Regional MLSFacts & features
Interior
Bedrooms & bathrooms
- Bedrooms: 7
- Bathrooms: 6
Heating
- Central
Cooling
- Central Air
Appliances
- Included: Dryer
Features
- Common walls with other units/homes: No Common Walls
Interior area
- Total structure area: 4,138
- Total interior livable area: 4,138 sqft
Property
Parking
- Total spaces: 10
- Parking features: Controlled Entrance, Electric Gate
- Garage spaces: 4
- Uncovered spaces: 6
Features
- Levels: Two
- Stories: 2
- Entry location: Front
- Pool features: None
Lot
- Size: 7,502 Square Feet
- Features: 2-5 Units/Acre
Details
- Parcel number: 5090032012
- Special conditions: Standard
Construction
Type & style
- Home type: MultiFamily
- Property subtype: Quadruplex
Condition
- New construction: No
- Year built: 1924
Utilities & green energy
- Sewer: Public Sewer
- Water: Public
Community & HOA
Community
- Features: Biking, Park, Storm Drain(s), Street Lights, Sidewalks
Location
- Region: Los Angeles
Financial & listing details
- Price per square foot: $520/sqft
- Tax assessed value: $1,444,855
- Annual tax amount: $17,913
- Date on market: 7/19/2026
- Cumulative days on market: 8 days
- Listing terms: Cash to New Loan
Estimated market value
$2,054,800
$1.95M - $2.16M
$6,356/mo
Price history
| Date | Event | Price |
|---|---|---|
| 7/19/2026 | Listed for sale | $2,150,000+4.9%$520/sqft |
Source:  CRMLS #SB26157342 Report a problem CRMLS #SB26157342 Report a problem | ||
| 7/19/2026 | Listing removed | $6,000$1/sqft |
Source:  CLAW #26840147 Report a problem CLAW #26840147 Report a problem | ||
| 5/29/2026 | Listed for rent | $6,000$1/sqft |
Source: CLAW #26840147 Report a problem | ||
| 5/20/2026 | Listing removed | $2,050,000$495/sqft |
Source:  CLAW #26666323 Report a problem CLAW #26666323 Report a problem | ||
| 3/19/2026 | Listed for sale | $2,050,000-2.3%$495/sqft |
Source: CLAW #26666323 Report a problem | ||
| 2/21/2026 | Listing removed | $6,000$1/sqft |
Source: Zillow Rentals Report a problem | ||
| 2/20/2026 | Listing removed | $2,099,000$507/sqft |
Source: CLAW #25617777 Report a problem | ||
| 2/4/2026 | Listed for rent | $6,000-14.3%$1/sqft |
Source: Zillow Rentals Report a problem | ||
| 11/19/2025 | Listed for sale | $2,099,000-12.2%$507/sqft |
Source: CLAW #25617777 Report a problem | ||
| 10/30/2025 | Listing removed | $2,390,000$578/sqft |
Source: CLAW #25607677 Report a problem | ||
| 10/18/2025 | Listed for sale | $2,390,000$578/sqft |
Source: CLAW #25607677 Report a problem | ||
| 10/1/2025 | Listing removed | $7,000$2/sqft |
Source: CLAW #25599049 Report a problem | ||
| 9/29/2025 | Listed for rent | $7,000$2/sqft |
Source: CLAW #25599049 Report a problem | ||
| 5/17/2024 | Listing removed | -- |
Source: CLAW #24-361043 Report a problem | ||
| 2/22/2024 | Listed for sale | $2,390,000+41.4%$578/sqft |
Source: CLAW #24-361043 Report a problem | ||
| 10/12/2015 | Listing removed | $1,690,000$408/sqft |
Source: Realtex Properties #15908409 Report a problem | ||
| 5/26/2015 | Listed for sale | $1,690,000+53.6%$408/sqft |
Source: Realtex Properties #15908409 Report a problem | ||
| 5/8/2008 | Sold | $1,100,000-5.2%$266/sqft |
Source: Public Record Report a problem | ||
| 12/7/2005 | Sold | $1,160,181$280/sqft |
Source: Public Record Report a problem | ||
Public tax history
| Year | Property taxes | Tax assessment |
|---|---|---|
| 2025 | $17,913 +1.2% | $1,444,855 +2% |
| 2024 | $17,697 +1.9% | $1,416,525 +2% |
| 2023 | $17,363 +4.8% | $1,388,751 +2% |
| 2022 | $16,572 +1.3% | $1,361,521 +2% |
| 2021 | $16,356 -1% | $1,334,826 +1% |
| 2020 | $16,519 | $1,321,140 +2% |
| 2019 | $16,519 +5.2% | $1,295,237 +2% |
| 2018 | $15,703 | $1,269,841 +2% |
| 2017 | $15,703 +2.2% | $1,244,943 +33.7% |
| 2016 | $15,368 +33.1% | $931,000 |
| 2015 | $11,549 -11.4% | $931,000 -9.6% |
| 2014 | $13,031 | $1,030,000 +24.8% |
| 2011 | -- | $825,000 -11.4% |
| 2010 | -- | $931,000 -26.5% |
| 2008 | -- | $1,266,432 +9.2% |
| 2006 | -- | $1,160,000 +1069.6% |
| 2005 | -- | $99,178 +4% |
| 2004 | -- | $95,328 +1.9% |
| 2003 | -- | $93,581 +2% |
| 2002 | -- | $91,747 +4% |
| 2000 | -- | $88,187 |
Find assessor info on the county website
Monthly payment
Est. payment
Payment breakdown
Explore the cost of this home by adjusting the details. Changes won't be saved.Climate risks
Neighborhood: Holly Park
Nearby schools
GreatSchools rating
- 4/10Cimarron Avenue Elementary SchoolGrades: K-5Distance: 0.6 mi
- 6/10Animo Charter Middle No. 3Grades: 6-8Distance: 1.2 mi
- 3/10George Washington Preparatory High SchoolGrades: 9-12Distance: 1.4 mi
- $873,4003 bd2 ba1.7k sqft3021 W 116th St, Hawthorne, CA 90250Off Market
- $868,8003 bd2 ba1.7k sqft3017 W 116th St, Hawthorne, CA 90250Off Market
- $--2 bd1 ba-- sqft11600 Crenshaw Blvd #2, Inglewood, CA 90303Off Market

- $797,6006 bd4 ba1.3k sqft11600 Crenshaw Blvd #A, Inglewood, CA 90303Off Market
- $818,5006 bd4 ba1.7k sqft11600 Crenshaw Blvd #A, Inglewood, CA 90303Off Market
- $--2 bd1 ba-- sqft11600 Crenshaw Blvd #4156234, Inglewood, CA 90303Off Market
- $--3 bd2 ba1.5k sqft11600 Crenshaw Blvd APT 1, Inglewood, CA 90303Off Market
- $793,2003 bd2 ba1.2k sqft3013 W 116th St, Hawthorne, CA 90250Off Market
A local agent can set up tours, give advice and negotiate with sellers.
Similar homes
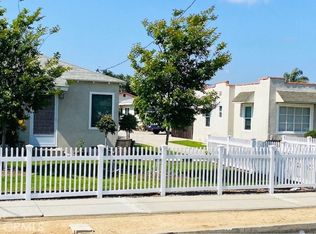
- $1,900,00010 bd7 ba4.9k sqft4209 W 139th St, Hawthorne, CA 90250For Sale
 MLS ID #SB26124481, Brian Estes, Re/Max Commercial & Investment. CRMLS
 - $2,000,0007 bd8 ba4.2k sqft16015 Halldale Ave, Gardena, CA 90247For Sale
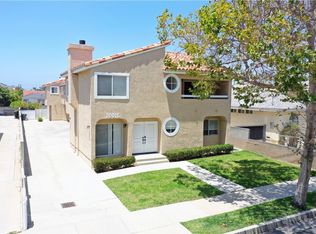 MLS ID #PW26133765, Peter Gillin, Morgan Skenderian. CRMLS
 - $2,199,0009 bd8 ba4.5k sqft2110 Dufour Ave, Redondo Beach, CA 90278For Sale
 MLS ID #SB26123583, Robert Lane, Vista Sotheby’s International Realty. CRMLS
 - $2,190,00010 bd6 ba4.8k sqft16938 S Dalton Ave, Gardena, CA 90247For Sale
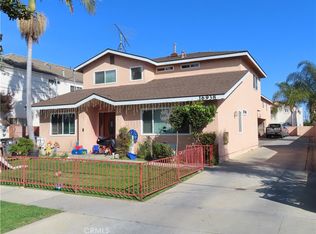 MLS ID #SR26035078, David Park, David Doowook Park, Broker. CRMLS
 - $2,190,00010 bd8 ba4.6k sqft17039 S Dalton Ave, Gardena, CA 90247For SaleMLS ID #SR26035324, David Park, David Doowook Park, Broker. CRMLS
- $2,199,0006 bd4 ba4.6k sqft4756 Edgewood Pl, Los Angeles, CA 90019For SaleMLS ID #CV26060680, John Ford, Elevate Real Estate Agency. CRMLS
- $1,895,0006 bd6 ba3.4k sqft116 S Kings Rd, Los Angeles, CA 90048For SaleMLS ID #SB26159535, Cameron Samimi, Lyon Stahl Investment Real Estate, Inc.. CRMLS
- $2,150,0006 bd-- ba4.5k sqft221 S Maple Ave, Montebello, CA 90640For SaleMLS ID #CV26115746, Kristopher German, RE/MAX 2000 REALTY. CRMLS
- $2,065,0009 bd9 ba4.2k sqft2417 Ruhland Ave, Redondo Beach, CA 90278For SaleMLS ID #SB26083749, Ralph Lepore, South Bay Homes. CRMLS
- $1,889,0008 bd8 ba5.1k sqft222 N Locust St, Inglewood, CA 90301For SaleMLS ID #SB26017235, Messou Attai, Home Smart Realty Group. CRMLS
- $1,200,0007 bd6 ba3.5k sqft1025 W 103rd St, Los Angeles, CA 90044For SaleMLS ID #SR26131881, Danny Urbina, D and S Realty. CRMLS
- $2,200,0008 bd4 ba4.8k sqft152 S Westmoreland Ave, Los Angeles, CA 90004For SaleMLS ID #DW25001824, Joe Lopez, Real Estate Executives Secure Properties. CRMLS
- $1,315,0008 bd6 ba5.1k sqft10630 Crenshaw Blvd, Inglewood, CA 90303For SaleMLS ID #SB26046701, Michael Padilla, Lyon Stahl Investment Real Estate, Inc.. CRMLS
- $1,750,0007 bd6 ba3.5k sqft148 S Normandie Ave, Los Angeles, CA 90004For SaleMLS ID #PF26151135, Sang Ur, Redfin Corporation. CRMLS
- $2,198,0007 bd4 ba3k sqft8836 E Broadway, San Gabriel, CA 91776For SaleMLS ID #CV26094707, Thomas Gibson, THE WRIGHT ASSOCIATED COMPANIES. CRMLS
- $1,398,0007 bd4 ba3.2k sqft16021 S Dalton Ave, Gardena, CA 90247For SaleMLS ID #SB26145894, Edward Kaminsky, eXp Realty of California, Inc. CRMLS
- $1,725,0006 bd12 ba5.7k sqft1103 W 64th St, Los Angeles, CA 90044For SaleMLS ID #SB26119705, Aaron Jacobson, Lyon Stahl Investment Real Estate, Inc.. CRMLS
- $2,450,0006 bd3 ba4.6k sqft1121 5th Ave, Los Angeles, CA 90019For SaleMLS ID #PW25035453, Alan Cruz, Equity Smart Real Estate Services. CRMLS
- $2,200,00010 bd8 ba5.6k sqft4553 W 17th St, Los Angeles, CA 90019For SaleMLS ID #IG26058620, Alvin Benipayo, Realty ONE Group West. CRMLS
- $1,888,9006 bd3 ba2.1k sqft3941 Tilden Ave, Culver City, CA 90232For SaleMLS ID #IG26138410, Victor Sein, Victor Sein, Broker. CRMLS
Local buyer's agents are ready to help
