Skip main navigation
Sold for $379,000
  • $379,000

    727 Crown Point Dr, Colorado Springs, CO 80906

    3beds
    2,168sqft
    Townhouse
    Built in 1983
    2,134.44 Square Feet Lot
    $378,900 Zestimate®
    $175/sqft
    $2,191 Estimated rent

    Home value

    $378,900

    $360,000 - $398,000

    $2,191/mo

    Zestimate® history
    Loading
    Loading...

    Owner options

    List your home for rent

    $2,191/mo

    Rent Zestimate®

    Find your next renter with Zillow Rental Manager. Plus, with online applications, you can quickly screen prospective tenants – for free.

    Learn more

    $2,191/mo

    Rent Zestimate®

    Refinance and save

    $2,501/mo

    Est. payment

    Refinancing to a lower rate could help reduce your monthly payments and save thousands over the life of the loan.

    See today's rates

    $2,501/mo

    Est. payment

    Explore your selling options

    Work with a Zillow partner agent

    Leverage their expertise and Zillow's premium Showcase listings to get your home seen by more buyers.

    Get started

    List with your own agent

    Get your home in front of millions of buyers by listing it on Zillow.

    Learn how to do it

    Sell it yourself

    Take full control of how buyers see your home on Zillow by listing For Sale by Owner (FSBO).

    List your home

    What's special

    Cozy fireplaceMain-floor livingOpen airy feel throughoutTwo-car garageThree bathroomsThree generously sized bedroomsExpansive front patio
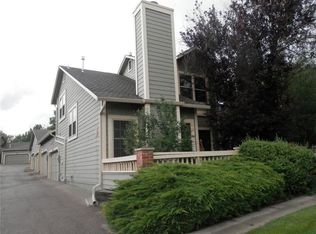
    Welcome to, where effortless living meets quiet Colorado charm. This beautifully maintained 2,133 square foot end-unit townhome offers the perfect blend of comfort, convenience, and style in one of Colorado Springs’ most peaceful neighborhoods. Step inside and experience true main-floor living, thoughtfully designed for both ease and elegance. The spacious living room invites you to relax and unwind beside a cozy fireplace, creating the perfect setting for cool Colorado evenings or intimate gatherings with friends and family. Large windows fill the home with natural light, enhancing the open, airy feel throughout. The well-appointed layout features three generously sized bedrooms and three bathrooms, providing flexibility for guests, a home office, or multi-generational living. The primary suite offers a private retreat, while additional bedrooms ensure everyone has their own comfortable space. Enjoy morning coffee or evening sunsets on the expansive front patio—an ideal outdoor space for entertaining or simply soaking in the serenity of this exceptionally quiet community. As an end unit, you’ll appreciate the added privacy and extra natural light that sets this home apart. Practicality meets peace of mind with a two-car garage and a maintenance-free homeowners association, allowing you to spend less time on upkeep and more time enjoying everything Colorado Springs has to offer. Whether it’s nearby parks, scenic trails, or vibrant local amenities, you’re perfectly positioned to enjoy it all. Located minutes from I-25, you're under 5 minutes to Fort Carson, 20 minutes to Peterson Space Force Base, just over and hour to Denver and 40 minutes to Pueblo. This is more than a home—it’s a lifestyle of simplicity, comfort, and quiet elegance. Don’t miss the opportunity to make your own. All room measurements are approximate and will need to be verified by the buyer. Contact showing time for showing details.

    Zillow last checked:

    Listing updated:

    Listed by:

    Kerri Kilgore CRS MRP SFR SRES 719-640-7669,

    Realty One Group Apex

    Bought with:

    Tiffany Hyden GRI MRP

    Exp Realty LLC

    Source: elevateMLS,MLS#: 1453667MLS Logo

    Facts & features

    Interior

    Bedrooms & bathrooms
    • Bedrooms: 3
    • Bathrooms: 3
    • Full bathrooms: 3
    Other
    • Level: Main
    • Area: 169 Square Feet
    • Dimensions: 13 x 13
    Heating
    • Forced Air
    Cooling
    • Central Air
    Appliances
    • Included: 220v in Kitchen, Dishwasher, Disposal, Dryer, Exhaust Fan, Microwave, Oven, Range, Refrigerator, Washer
    • Laundry: Main Level
    Features
    • 9Ft + Ceilings, Crown Molding, Vaulted Ceiling(s)
    • Flooring: Carpet, Tile, Wood Laminate
    • Windows: Window Coverings
    • Basement: Full,Partially Finished
    • Has fireplace: Yes
    • Common walls with other units/homes: End Unit
    Interior area
    • Total structure area: 2,168
    • Total interior livable area: 2,168 sqft
    • Finished area above ground: 1,220
    • Finished area below ground: 948

    Property

    Parking
    • Total spaces: 2
    • Parking features: Attached, Garage Amenities (None), Paved Driveway
    • Attached garage spaces: 2
    Features
    • Patio & porch: Concrete
    • Fencing: Front Yard
    Lot
    • Size: 2,134 sqft
    • Features: Corner Lot, Level, Hiking Trail, Near Fire Station, Near Park, Near Public Transit, Near Schools, Near Shopping Center, HOA Required $, Front Landscaped
    Details
    • Parcel number: 6506410036

    Construction

    Type & style
    • Home type: Townhouse
    • Architectural style: Ranch
    • Property subtype: Townhouse
    • Attached to another structure: Yes
    Materials
    • Wood Siding, Frame
    • Roof: Composite Shingle
    Condition
    • Existing Home
    • New construction: No
    • Year built: 1983

    Utilities & green energy

    • Water: Municipal
    • Utilities for property: Cable Available, Electricity Connected, Natural Gas Connected

    Community & neighborhood

    Community
    • Community features: None
    Location
    • Region: Colorado Springs

    HOA & financial

    HOA
    • Has HOA: Yes
    • HOA fee: $310 monthly
    • Services included: Covenant Enforcement, Insurance, Lawn, Maintenance Grounds, Maintenance Structure, Snow Removal, Trash Removal

    Other

    Other facts
    • Listing terms: Cash,Conventional,FHA,VA Loan

    Price history

    DateEventPrice
    6/8/2026Sold$379,000$175/sqft
    Source: elevateMLS #1453667 Report a problem
    6/8/2026Pending sale$379,000$175/sqft
    Source: elevateMLS #1453667 Report a problem
    5/10/2026Contingent$379,000$175/sqft
    Source: elevateMLS #1453667 Report a problem
    5/5/2026Listed for sale$379,000+111.7%$175/sqft
    Source: elevateMLS #1453667 Report a problem
    9/23/2013Sold$179,000-0.5%$83/sqft
    Source: Public Record Report a problem
    8/12/2013Listed for sale$179,900+18%$83/sqft
    Source: Hill Properties #798430 Report a problem
    5/1/2001Sold$152,500$70/sqft
    Source: Public Record Report a problem

    Public tax history

    YearProperty taxesTax assessment
    2024$1,549 +4.7%$27,820
    2023$1,480 -5.3%$27,820 +28.1%
    2022$1,563 $21,720 -2.8%
    2021-- $22,340 +17.9%
    2020$1,360 +1.2%$18,950
    2019$1,344 +10.4%$18,950 +12.1%
    2018$1,217 -0.4%$16,910
    2017$1,222 +0.4%$16,910 +14.1%
    2016$1,217 +17.2%$14,820 +4.7%
    2015$1,039 +3.2%$14,150 -1.6%
    2014$1,007 $14,380
    2013-- --
    2012-- $15,290
    2011$964 $15,290 -4.4%
    2010-- $16,000
    2009-- $16,000 -1.4%
    2008-- $16,220
    2006-- $16,220 +34.8%
    2004-- $12,030
    2003$826 +2.9%$12,030 -7.4%
    2002$803 -1.7%$12,990 +8.1%
    2001$816 $12,020

    Find assessor info on the county website

    Neighborhood: Broadmoor

    Nearby schools

    GreatSchools rating
    Schools provided by the listing agent
    • Elementary: Cheyenne Mountain
    • Middle: Cheyenne Mountain
    • High: Cheyenne Mountain
    • District: Cheyenne Mtn-12

    Source: elevateMLS. This data may not be complete. We recommend contacting the local school district to confirm school assignments for this home.

    Get a cash offer in 3 minutes
    Find out how much your home could sell for in as little as 3 minutes with a no-obligation cash offer.
    Estimated market value
    $378,900
    Get a cash offer in 3 minutes
    Find out how much your home could sell for in as little as 3 minutes with a no-obligation cash offer.
    Estimated market value
    $378,900