One or more photo(s) has been virtually staged. Discover the epitome of Florida in the heart of the sought-after Avalon Park community. This exquisite two-story residence welcomes you with fresh paint inside and out (2023), a testament to its meticulous condition. As you step inside, bask in the airy and sunlit ambiance that graces the open living space, creating an inviting atmosphere for relaxation, dining, and at-home recreation. The master suite is a true retreat, boasting not one, but double walk-in closets, offering ample storage for your wardrobe and more. Feel secure as you should in the comfort of your own home, under a brand new roof (2023) that has increased wind and water resistance. Outdoors, your private oasis awaits, featuring a sparkling pool equipped with a brand new reusable pool filter and pump (2022), ensuring pristine waters year-round. The low HOA fees further enhance your living experience without breaking the bank, granting access to community amenities and well-kept neighboring properties that complement your lifestyle and protect your new home’s value. The newly upgraded and ultra-quiet, inverter HVAC system (2023) and new hybrid heat pump water heater (2023) are smart, app-controlled, and super energy efficient. The current family of 5 never ran out of hot water, as the Rheem Proterra unit cools and dehumidifies the garage by using the heat in the air to keep water temperatures just right. With all of these upgrades leading to a significant decrease in energy usage, this home is perfectly positioned to keep living expenses manageable while providing increased comfort! This versatile floor plan showcases the majority of bedrooms upstairs, providing a serene escape. However, a downstairs bedroom is conveniently positioned, perfect for an office or accommodating elderly in-laws. The heart of the culinary experience in this home is its brand new stove/oven and microwave oven, a chef's delight installed in 2023. Your culinary creations will come to life effortlessly in this modern kitchen, while allowing energy and conversations to flow out into the adjacent living space. Nestled in the esteemed Osprey Ridge community, this home is more than just a property; it's a lifestyle!. With fresh updates, thoughtful design, and a location that combines convenience and community connection, this is your opportunity to experience the finest of Central Florida living. Act swiftly to make this dream home your reality. Your dream home awaits!
Sold for $535,000
$535,000
727 Crystal Bay Ln, Orlando, FL 32828
6beds
3,503sqft
Single Family Residence
Built in 2004
6,982 Square Feet Lot
$580,100 Zestimate®
$153/sqft
$3,530 Estimated rent
Home value
$580,100
$551,000 - $609,000
$3,530/mo
Zestimate® history
Owner options
List your home for rent
$3,530/mo
Rent Zestimate®
Find your next renter with Zillow Rental Manager. Plus, with online applications, you can quickly screen prospective tenants – for free.
$3,530/mo
Rent Zestimate®
Refinance and save
$3,893/mo
Est. payment
Refinancing to a lower rate could help reduce your monthly payments and save thousands over the life of the loan.
$3,893/mo
Est. payment
Explore your selling options
Work with a Zillow partner agent
Leverage their expertise and Zillow's premium Showcase listings to get your home seen by more buyers.
Get startedList with your own agent
Get your home in front of millions of buyers by listing it on Zillow.
Learn how to do itSell it yourself
Take full control of how buyers see your home on Zillow by listing For Sale by Owner (FSBO).
List your homeWhat's special
Zillow last checked:
Listing updated:
Listed by:
Laura Victory 407-694-4625,
LPT REALTY, LLC 877-366-2213
Bought with:
Brandi Tropf, 3470722
EXP REALTY LLC
Source: Stellar MLS,MLS#: O6147432 Originating MLS: Orlando Regional
Originating MLS: Orlando Regional
Facts & features
Interior
Bedrooms & bathrooms
- Bedrooms: 6
- Bathrooms: 4
- Full bathrooms: 4
Rooms
- Room types: Utility Room
Primary bedroom
- Features: Ceiling Fan(s)
- Level: Second
- Dimensions: 18x13
Other
- Features: Jack & Jill Bathroom
- Level: First
- Dimensions: 12x15
Bedroom 2
- Level: Second
- Dimensions: 15x11
Bedroom 3
- Level: Second
- Dimensions: 12x11
Bedroom 4
- Level: Second
- Dimensions: 12x11
Bedroom 5
- Level: Second
- Dimensions: 12x11
Bonus room
- Level: Second
- Dimensions: 18x14
Family room
- Level: First
- Dimensions: 25x17
Kitchen
- Features: Pantry
- Level: First
- Dimensions: 8x15
Living room
- Level: First
- Dimensions: 19x13
Heating
- Central, Electric
Cooling
- Central Air
Appliances
- Included: Cooktop, Dishwasher, Disposal, Dryer, Electric Water Heater, Microwave, Range, Refrigerator, Washer
Features
- Ceiling Fan(s), Eating Space In Kitchen, Living Room/Dining Room Combo, PrimaryBedroom Upstairs, Open Floorplan, Walk-In Closet(s)
- Flooring: Carpet, Ceramic Tile
- Doors: Sliding Doors
- Has fireplace: No
Interior area
- Total structure area: 4,125
- Total interior livable area: 3,503 sqft
Property
Parking
- Total spaces: 2
- Parking features: Garage - Attached
- Attached garage spaces: 2
Features
- Levels: Two
- Stories: 2
- Patio & porch: Covered, Front Porch
- Exterior features: Sidewalk
- Has private pool: Yes
- Pool features: Gunite, In Ground, Screen Enclosure
Lot
- Size: 6,982 Square Feet
Details
- Parcel number: 302232901200250
- Zoning: P-D
- Special conditions: None
Construction
Type & style
- Home type: SingleFamily
- Property subtype: Single Family Residence
Materials
- Block, Stucco
- Foundation: Slab
- Roof: Shingle
Condition
- New construction: No
- Year built: 2004
Utilities & green energy
- Sewer: Public Sewer
- Water: Public
- Utilities for property: Cable Available
Community & HOA
Community
- Pet fee: $0 monthly
- Subdivision: WATERFORD CHASE PH 02 VILLAGE E
HOA
- Has HOA: Yes
- HOA fee: $58 monthly
- HOA name: Drew Pommet
Location
- Region: Orlando
Financial & listing details
- Price per square foot: $153/sqft
- Tax assessed value: $494,902
- Annual tax amount: $3,154
- Date on market: 10/5/2023
- Cumulative days on market: 4 days
- Listing terms: Cash,Conventional,FHA,VA Loan
- Ownership: Fee Simple
- Total actual rent: 0
- Road surface type: Asphalt, Paved
Price history
| Date | Event | Price |
|---|---|---|
| 5/21/2025 | Listed for rent | $1,300 |
Source: Zillow Rentals Report a problem | ||
| 10/27/2023 | Sold | $535,000+1.2%$153/sqft |
Source:  Stellar MLS #O6147432 Report a problem Stellar MLS #O6147432 Report a problem | ||
| 10/9/2023 | Pending sale | $528,500$151/sqft |
Source: Stellar MLS #O6147432 Report a problem | ||
| 10/5/2023 | Listed for sale | $528,500+179.1%$151/sqft |
Source: Stellar MLS #O6147432 Report a problem | ||
| 6/6/2011 | Sold | $189,326+1.8%$54/sqft |
Source: Public Record Report a problem | ||
| 4/9/2011 | Listed for sale | $186,000-24.1%$53/sqft |
Source: EXIT Realty Central #o5038674 Report a problem | ||
| 2/19/2010 | Listing removed | $245,000$70/sqft |
Source: Super Smart Services, LLC Report a problem | ||
| 2/14/2010 | Listed for sale | $245,000-19.7%$70/sqft |
Source: Super Smart Services, LLC Report a problem | ||
| 11/2/2005 | Sold | $305,000+20.8%$87/sqft |
Source: Public Record Report a problem | ||
| 4/13/2004 | Sold | $252,400$72/sqft |
Source: Public Record Report a problem | ||
Public tax history
| Year | Property taxes | Tax assessment |
|---|---|---|
| 2024 | $7,671 +132.9% | $494,902 +118% |
| 2023 | $3,293 +4.4% | $226,992 +3% |
| 2022 | $3,154 +1.7% | $220,381 +3% |
| 2021 | $3,100 +0.9% | $213,962 +1.4% |
| 2020 | $3,072 +1.4% | $211,008 +2.3% |
| 2019 | $3,029 +0.9% | $206,264 +1.9% |
| 2018 | $3,003 | $202,418 -27.9% |
| 2017 | $3,003 +1.8% | $280,561 +2.7% |
| 2016 | $2,950 +1% | $273,065 +2.2% |
| 2015 | $2,920 -3.2% | $267,122 +9.4% |
| 2014 | $3,015 +1.9% | $244,236 +19.3% |
| 2013 | $2,958 +1% | $204,651 +10.4% |
| 2012 | $2,930 -20.1% | $185,320 -1.7% |
| 2011 | $3,666 -4.5% | $188,530 -8% |
| 2010 | $3,840 | $204,988 -25.2% |
| 2009 | -- | $274,149 -18.4% |
| 2008 | $5,822 -10.8% | $336,150 -12.1% |
| 2007 | $6,526 +4.4% | $382,468 +14.4% |
| 2006 | $6,252 +36.5% | $334,445 +42.1% |
| 2005 | $4,581 +514% | $235,288 +711.3% |
| 2004 | $746 | $29,000 |
Find assessor info on the county website
Neighborhood: Alafaya
Nearby homes
- $491,5005 bd3 ba3k sqft721 Crystal Bay Ln, Orlando, FL 32828Off Market
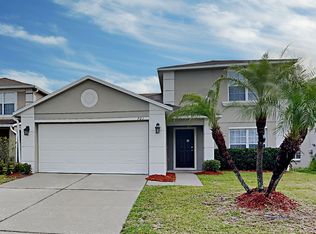
- $505,7005 bd3 ba2.7k sqft733 Crystal Bay Ln, Orlando, FL 32828Off Market

- $575,2006 bd4 ba3.1k sqft739 Crystal Bay Ln, Orlando, FL 32828Off Market
- $548,2006 bd4 ba3.2k sqft715 Crystal Bay Ln, Orlando, FL 32828Off Market
- $261,9343 bd2 ba2.1k sqft1302 Fountain Coin Loop, Orlando, FL 32828Off Market
- $489,400-- bd-- ba2.4k sqft1302 Fountain Coin Loop, Orlando, FL 32828Off Market
- $587,2006 bd4 ba3.5k sqft709 Crystal Bay Ln, Alafaya, FL 32828Off Market
- $450,7004 bd2 ba2.5k sqft745 Crystal Bay Ln, Orlando, FL 32828Off Market
Nearby schools
GreatSchools rating
- 8/10Camelot Elementary SchoolGrades: PK-5Distance: 0.4 mi
- 8/10Timber Springs MiddleGrades: 6-8Distance: 1.5 mi
- 7/10Timber Creek High SchoolGrades: 9-12Distance: 1.5 mi
Get a cash offer in 3 minutes
Find out how much your home could sell for in as little as 3 minutes with a no-obligation cash offer.
Estimated market value
$580,100
Get a cash offer in 3 minutes
Find out how much your home could sell for in as little as 3 minutes with a no-obligation cash offer.
Estimated market value
$580,100
- Florida
- Orange County
- Orlando
- 32828
- Alafaya
- 727 Crystal Bay Ln
Nearby cities
Nearby neighborhoods
Nearby zip codes
Other Orlando Topics
