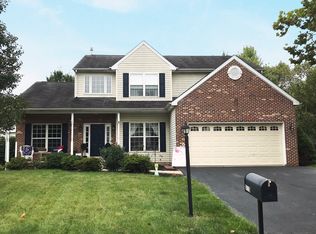
Welcome to 727 Daniel Drive, a beautifully updated 4-bedroom, 2.5-bath Colonial in the highly sought-after Cassel Mill community of Collegeville. This spacious home offers over 3,700 square feet of refined living space, showcasing thoughtful upgrades and timeless elegance throughout. The full front façade was redone in 2014 with stone and new vinyl shingle siding, creating charming curb appeal. Inside, the grand foyer is enhanced with wainscoting that continues through the hallway and stairwell, while upgraded lighting and plumbing fixtures throughout the home provide a polished finish. The open-concept kitchen and family room feature ¾-inch hardwood floors, granite countertops, a large butcher-block island, gas cooktop, electric double oven, and under-cabinet lighting and high capacity refrigerator freezer. A spacious dinette with a large bump-out and white cabinetry completes the heart of the home. The family room offers a cozy gas fireplace, perfect for everyday living and entertaining. Formal living and dining rooms are highlighted by elegant details including an illuminated cathedral ceiling, tray ceiling, crown molding, and custom window treatments. The oversized laundry/mudroom includes built-in cubbies, washer and dryer, and access to both the garage and exterior. Adjacent to the entry foyer, a large office/den with built-in desk and shelving sits just off the foyer—ideal for working from home. Upstairs, the serene primary suite was renovated in 2019 and features thermal floor heating, a freestanding tub, oversized shower with Grohe rain and handheld shower-heads, Euro-style dual flush toilet, and high-end finishes throughout. Three additional bedrooms are spacious and bright, while the walk-up attic with full windows and an exhaust fan offers future expansion potential. The fully finished basement expands your living space with a large recreation or play area, dedicated workshop, ample storage, and a sump pump for peace of mind. Outdoor living is just as impressive, with a covered front porch, professionally landscaped grounds with mature trees, and a two-level composite back deck complete with a retractable canopy, lighting, and backyard fire pit—ideal for entertaining or relaxing. Additional updates include a new HVAC system (2023), new water heater (2018), and radon remediation system. This meticulously maintained home combines comfort, style, and practicality in a prime location close to shopping, dining, and award-winning schools.
Sold for $760,000
$760,000
727 Daniel Dr, Collegeville, PA 19426
4beds
3,600sqft
Single Family Residence
Built in 2000
10,641 Square Feet Lot
$774,900 Zestimate®
$211/sqft
$4,072 Estimated rent
Home value
$774,900
$721,000 - $837,000
$4,072/mo
Zestimate® history
Owner options
List your home for rent
$4,072/mo
Rent Zestimate®
Find your next renter with Zillow Rental Manager. Plus, with online applications, you can quickly screen prospective tenants – for free.
$4,072/mo
Rent Zestimate®
Refinance and save
$4,074/mo
Est. payment
Refinancing to a lower rate could help reduce your monthly payments and save thousands over the life of the loan.
$4,074/mo
Est. payment
Explore your selling options
Work with a Zillow partner agent
Leverage their expertise and Zillow's premium Showcase listings to get your home seen by more buyers.
Get startedList with your own agent
Get your home in front of millions of buyers by listing it on Zillow.
Learn how to do itSell it yourself
Take full control of how buyers see your home on Zillow by listing For Sale by Owner (FSBO).
List your homeWhat's special
Gas fireplaceProfessionally landscaped groundsBackyard fire pitFreestanding tubFully finished basementFull windowsCustom window treatments
Zillow last checked:
Listing updated:
Listed by:
Terese Brittingham 610-212-0848,
Keller Williams Realty Group,
Co-Listing Agent: Thomas Mccouch 610-574-9272,
Keller Williams Realty Group
Bought with:
Kelly Murtaugh, RS328874
RE/MAX Ace Realty
Source: Bright MLS,MLS#: PAMC2139556
Facts & features
Interior
Bedrooms & bathrooms
- Bedrooms: 4
- Bathrooms: 3
- Full bathrooms: 2
- 1/2 bathrooms: 1
- Main level bathrooms: 1
Basement
- Description: Percent Finished: 75.0
- Area: 1000
Heating
- Central, Natural Gas
Cooling
- Central Air, Electric
Appliances
- Included: Microwave, Built-In Range, Dishwasher, Disposal, Dryer, Exhaust Fan, Self Cleaning Oven, Oven/Range - Gas, Range Hood, Refrigerator, Six Burner Stove, Stainless Steel Appliance(s), Washer, Water Heater, Gas Water Heater
- Laundry: Main Level
Features
- Attic, Soaking Tub, Bathroom - Stall Shower, Bathroom - Tub Shower, Bathroom - Walk-In Shower, Ceiling Fan(s), Chair Railings, Crown Molding, Dining Area, Family Room Off Kitchen, Floor Plan - Traditional, Formal/Separate Dining Room, Eat-in Kitchen, Kitchen - Gourmet, Kitchen Island, Kitchen - Table Space, Pantry, Primary Bath(s), Recessed Lighting, Upgraded Countertops, Wainscotting, Walk-In Closet(s), 9'+ Ceilings, Cathedral Ceiling(s), Dry Wall, Tray Ceiling(s), Vaulted Ceiling(s)
- Flooring: Carpet, Ceramic Tile, Hardwood, Engineered Wood, Wood
- Doors: Six Panel, Sliding Glass, Storm Door(s)
- Windows: Double Pane Windows, Window Treatments
- Basement: Concrete
- Number of fireplaces: 1
- Fireplace features: Glass Doors, Gas/Propane, Insert, Wood Burning
Interior area
- Total structure area: 4,050
- Total interior livable area: 3,600 sqft
- Finished area above ground: 2,600
- Finished area below ground: 1,000
Property
Parking
- Total spaces: 2
- Parking features: Garage Door Opener, Attached
- Attached garage spaces: 2
Accessibility
- Accessibility features: None
Features
- Levels: Three
- Stories: 3
- Patio & porch: Deck
- Exterior features: Chimney Cap(s), Lighting, Sidewalks
- Pool features: None
Lot
- Size: 10,641 Square Feet
- Dimensions: 71.00 x 0.00
- Features: Level, Suburban
Details
- Additional structures: Above Grade, Below Grade
- Parcel number: 510002104526
- Zoning: RES
- Zoning description: single family detached
- Special conditions: Standard
Construction
Type & style
- Home type: SingleFamily
- Architectural style: Colonial
- Property subtype: Single Family Residence
Materials
- Vinyl Siding, Stone
- Foundation: Concrete Perimeter
- Roof: Asphalt,Shingle
Condition
- Excellent
- New construction: No
- Year built: 2000
Details
- Builder model: Franklin
- Builder name: Gambone
Utilities & green energy
- Electric: 200+ Amp Service
- Sewer: Public Sewer
- Water: Public
- Utilities for property: Natural Gas Available, Fiber Optic
Community & HOA
Community
- Security: Carbon Monoxide Detector(s), Smoke Detector(s)
- Subdivision: Cassel Mill
HOA
- Has HOA: Yes
- Services included: Common Area Maintenance, Trash
- HOA fee: $63 monthly
- HOA name: GROSSE & QUADE
Location
- Region: Collegeville
- Municipality: SKIPPACK TWP
Financial & listing details
- Price per square foot: $211/sqft
- Tax assessed value: $207,020
- Annual tax amount: $8,960
- Date on market: 5/16/2025
- Listing agreement: Exclusive Right To Sell
- Listing terms: Cash,Conventional,FHA,VA Loan
- Inclusions: Washer, Dryer And Refrigerator In As Is Condition
- Ownership: Fee Simple
Price history
| Date | Event | Price |
|---|---|---|
| 8/1/2025 | Sold | $760,000+8.6%$211/sqft |
Source:  Bright MLS #PAMC2139556 Report a problem Bright MLS #PAMC2139556 Report a problem | ||
| 5/19/2025 | Pending sale | $699,900$194/sqft |
Source: Bright MLS #PAMC2139556 Report a problem | ||
| 5/16/2025 | Listed for sale | $699,900+162.6%$194/sqft |
Source: Bright MLS #PAMC2139556 Report a problem | ||
| 6/7/2000 | Sold | $266,525$74/sqft |
Source: Public Record Report a problem | ||
Public tax history
| Year | Property taxes | Tax assessment |
|---|---|---|
| 2025 | $8,864 +3.6% | $207,020 |
| 2024 | $8,555 | $207,020 |
| 2023 | $8,555 +4.7% | $207,020 |
| 2022 | $8,174 +1.6% | $207,020 |
| 2021 | $8,043 +2.5% | $207,020 |
| 2020 | $7,844 +1.3% | $207,020 |
| 2019 | $7,742 +2.3% | $207,020 |
| 2018 | $7,567 +3.2% | $207,020 |
| 2017 | $7,331 +2.1% | $207,020 |
| 2016 | $7,180 +2% | $207,020 |
| 2015 | $7,042 +2.3% | $207,020 |
| 2014 | $6,887 +1.6% | $207,020 |
| 2013 | $6,779 +2% | $207,020 |
| 2012 | $6,645 +2.9% | $207,020 |
| 2011 | $6,457 +2.6% | $207,020 |
| 2010 | $6,293 +3.4% | $207,020 |
| 2009 | $6,084 +4% | $207,020 |
| 2008 | $5,848 +4.4% | -- |
| 2007 | $5,600 +7.1% | -- |
| 2006 | $5,228 +8.6% | -- |
| 2005 | $4,814 +8.6% | -- |
| 2004 | $4,432 +4.2% | -- |
| 2003 | $4,252 +0.8% | -- |
| 2002 | $4,219 +12.1% | -- |
| 2000 | $3,762 +204.1% | -- |
| 1999 | $1,237 | -- |
Find assessor info on the county website
Neighborhood: 19426
Nearby homes
- $724,2004 bd3 ba3k sqft729 Daniel Dr, Collegeville, PA 19426Off Market
- $730,6004 bd2 ba2.8k sqft725 Daniel Dr, Collegeville, PA 19426Off Market
- $643,5004 bd3 ba2.3k sqft3876 Jane Ct, Collegeville, PA 19426Off Market
- $668,7004 bd2 ba2.3k sqft3878 Jane Ct, Collegeville, PA 19426Off Market
- $610,0004 bd3 ba2.7k sqft726 Daniel Dr, Collegeville, PA 19426Sold
- $779,0005 bd3 ba4k sqft723 Daniel Dr, Collegeville, PA 19426Sold
- $741,7004 bd2 ba3k sqft731 Daniel Dr, Collegeville, PA 19426Off Market
- $647,5004 bd2 ba2.2k sqft3874 Jane Ct, Collegeville, PA 19426Off Market
Nearby schools
GreatSchools rating
- 10/10Skippack El SchoolGrades: K-5Distance: 1.1 mi
- 7/10Perkiomen Valley Middle School-EastGrades: 6-8Distance: 2.6 mi
- 9/10Perkiomen Valley High SchoolGrades: 9-12Distance: 2.2 mi
Schools provided by the listing agent
- Elementary: Skippack
- Middle: Perkiomen Valley Middle School East
- High: Perkiomen Valley
- District: Perkiomen Valley
Source: Bright MLS. This data may not be complete. We recommend contacting the local school district to confirm school assignments for this home.
Get a cash offer in 3 minutes
Find out how much your home could sell for in as little as 3 minutes with a no-obligation cash offer.
Estimated market value
$774,900
Get a cash offer in 3 minutes
Find out how much your home could sell for in as little as 3 minutes with a no-obligation cash offer.
Estimated market value
$774,900
- Pennsylvania
- Montgomery County
- Collegeville
- 19426
- 727 Daniel Dr
Nearby cities
Nearby neighborhoods
Nearby zip codes
Other Collegeville Topics
