Skip main navigation
Pending
  • $363,000

    727 E 19th St, The Dalles, OR 97058

    3beds
    2,288sqft
    : 
    $2,469/mo
    Get pre-qualified
    Residential, Single Family Residence
    Built in 1957
    6,534 Square Feet Lot
    $-- Zestimate®
    $159/sqft
    $-- HOA

    What's special

    Updated wall unitsGenerous lotFreestanding rangeNewly remodeled bathroomAll window ac units
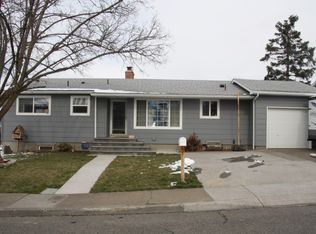
    Located in the Hillcrest neighborhood, this 3-bedroom, 1-bath home offers 2,288 square feet of space and a whole lot of upside for the right buyer. The 1150 sq ft basement is a blank canvas just waiting for your ideas. Think extra bedrooms, a family hangout, a home gym, a workshop, or maybe a rental setup down the line. There's serious room to grow and add value however you see fit. The rest of the house is ready for your personal touch too. Newly remodeled bathroom and Fresh interior and exterior paint give you a clean starting point, and the sale includes plenty of extras: all window AC units, updated wall units, plus the dishwasher, fridge, washer, dryer, and freestanding range. That's a nice head start on move-in day.Outside, the generous lot gives you space to spread out, garden, or dream up whatever fits your lifestyle. RL zoning keeps things easygoing and residential. Location? Tough to beat. Columbia Gorge Community College and Sorosis Park are both a short stroll away, and Adventist Health Columbia Gorge sits just up the road for peace of mind. Best part — the price point makes this a smart pick for first-timers, investors, or anyone chasing sweat equity. Homes with this kind of potential don't hang around. Come take a look and picture the possibilities!
    19 days
    351
    23

    Likely to sell faster than

    Zillow last checked:

    Listing updated:

    Listed by:

    Connie Thomasian 541-288-7288,

    Windermere CRG

    Source: RMLS (OR),MLS#: 474802231MLS Logo

      Facts & features

      Interior

      Bedrooms & bathrooms
      • Bedrooms: 3
      • Bathrooms: 1
      • Full bathrooms: 1
      • Main level bathrooms: 1
      Rooms
      • Room types: Utility Room, Bedroom 2, Bedroom 3, Dining Room, Family Room, Kitchen, Living Room, Primary Bedroom
      Primary bedroom
      • Level: Main
      Bedroom 2
      • Level: Main
      Bedroom 3
      • Level: Main
      Dining room
      • Level: Main
      Kitchen
      • Features: Builtin Range, Free Standing Refrigerator
      • Level: Main
      Cooling
      • Window Unit(s)
      Appliances
      • Included: Free-Standing Range, Free-Standing Refrigerator, Washer/Dryer, Built-In Range, Electric Water Heater
      • Laundry: Laundry Room
      Features
      • Flooring: Hardwood, Laminate, Luxury Vinyl Plank
      • Windows: Wood Frames
      • Basement: Daylight,Exterior Entry,Unfinished
      • Number of fireplaces: 2
      • Fireplace features: Wood Burning
      Interior area
      • Total structure area: 2,288
      • Total interior livable area: 2,288 sqft

      Property

      Parking
      • Total spaces: 1
      • Parking features: Driveway, On Street, Attached
      • Attached garage spaces: 1
      • Has uncovered spaces: Yes
      Accessibility
      • Accessibility features: Garage On Main, Main Floor Bedroom Bath, Accessibility
      Features
      • Stories: 2
      • Exterior features: Yard
      • Fencing: Fenced
      Lot
      • Size: 6,534 Square Feet
      • Dimensions: 65 x 95
      • Features: Level, SqFt 5000 to 6999
      Details
      • Parcel number: 6437
      • Zoning: RL

      Construction

      Type & style
      • Home type: SingleFamily
      • Architectural style: Daylight Ranch
      • Property subtype: Residential, Single Family Residence
      Materials
      • Lap Siding, Wood Siding
      • Foundation: Concrete Perimeter
      • Roof: Composition
      Condition
      • Resale
      • New construction: No
      • Year built: 1957

      Utilities & green energy

      • Sewer: Public Sewer
      • Water: Public
      • Utilities for property: Cable Connected

      Community & HOA

      Community
      • Subdivision: Hillcrest Addition
      HOA
      • Has HOA: No
      Location
      • Region: The Dalles

      Financial & listing details

      • Price per square foot: $159/sqft
      • Tax assessed value: $337,650
      • Annual tax amount: $3,182
      • Date on market: 8/12/2026
      • Cumulative days on market: 19 days
      • Listing terms: Cash,Conventional,FHA,USDA Loan,VA Loan
      • Road surface type: Paved

        Estimated market value

        Not available

        Estimated sales range

        Not available

        Not available

        Price history

        DateEventPrice
        8/14/2026Pending sale$363,000$159/sqft
        Source: RMLS (OR) #474802231 Report a problem
        8/12/2026Listed for sale$363,000+85.2%$159/sqft
        Source: RMLS (OR) #474802231 Report a problem
        5/30/2017Sold$196,000+3.4%$86/sqft
        Source: RMLS (OR) #17018065 Report a problem
        3/20/2017Pending sale$189,500$83/sqft
        Source: Windermere Glenn Taylor Real Estate #17018065 Report a problem
        3/15/2017Listed for sale$189,500$83/sqft
        Source: Windermere GTRE The Dalles #17018065 Report a problem

        Public tax history

        YearProperty taxesTax assessment
        2025$3,182 +2.8%$177,135 +3%
        2024$3,095 +3%$171,976 +3%
        2023$3,005 +2.3%$166,967 +3%
        2022$2,938 +3.2%$162,104 +3%
        2021$2,849 +2.5%$157,383 +3%
        2020$2,778 -5.3%$152,799 +3%
        2019$2,934 +2.9%$148,349 +3%
        2018$2,852 $144,028 +3%
        2017$2,852 +5.5%$139,833 +3%
        2016$2,702 $135,760
        Find assessor info on the county website

        Monthly payment

        Est. payment

        Payment breakdown

        Explore the cost of this home by adjusting the details. Changes won't be saved.
        All calculations are estimates and provided by Zillow, Inc. for informational purposes only. Actual amounts may vary.
        HOA fees may include property taxes on listings classified as Co-Ops. Contact the listing agent and/or owner for fee details.
        See how much you could borrow to make a competitive offer.

        Climate risks

        Neighborhood: 97058

        Getting around

        19 / 100
        Car-Dependent
        21 / 100
        Somewhat Bikeable

        Nearby schools

        GreatSchools rating
        Schools provided by the listing agent
        • Elementary: Dry Hollow
        • Middle: The Dalles
        • High: The Dalles

        Source: RMLS (OR). This data may not be complete. We recommend contacting the local school district to confirm school assignments for this home.

        A local agent can set up tours, give advice and negotiate with sellers.

        A local lender can help you make sure your offer is ready when you are.

        Browse local experts