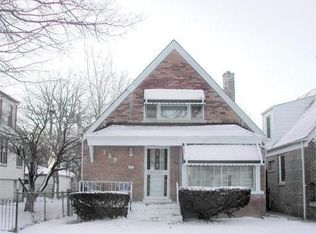
Opportunity awaits in this solid brick 3-bedroom home located in the Chatham community. Perfect for investors or owner-occupants looking to add their personal touch with a rehab loan, this property offers incredible potential with three levels of living space, including a room currently being used as a dining room that could be used a fourth bedroom, finished basement and a bathroom on every level. Summer comfort with central air conditioning, plus an additional window unit on the second floor for enhanced cooling. The spacious deck and backyard provide the ideal setting for outdoor gatherings, while the detached 2-car garage adds convenience and storage. Commuters will appreciate the many transportation options, including the nearby Metra Electric 87th Street Station within walking distance, providing easy access to downtown Chicago. A CTA bus stop is just steps away on 87th Street, and the CTA Red Line is approximately one mile from the property. Conveniently located just 4 miles from Lake Shore Drive and 2 miles from I-94, this home offers quick access throughout the city. Enjoy proximity to the vibrant 87th Street and Cottage Grove commercial corridor, featuring grocery stores, banks, restaurants, fast-food options, retail shopping, and everyday conveniences. Bring your vision and discover the possibilities this Chatham gem has to offer!
Contingent
$150,000
727 E 87th Pl, Chicago, IL 60619
3beds
752sqft
Single Family Residence
Built in 1953
3,750 Square Feet Lot
$155,900 Zestimate®
$199/sqft
$-- HOA
What's special
Finished basementCentral air conditioningDining roomBathroom on every levelSpacious deck
- --
- on Zillow |
- 741
- views |
- 73
- saves |
Zillow last checked:
Listed by:
Lona Reiling lonarealtordiva@gmail.com,
EXIT Strategy Realty,
Victoria Garay, ABR,E-PRO,GREEN,PSA 773-615-6484,
EXIT Strategy Realty
Source: MRED as distributed by MLS GRID,MLS#: 12682165

Facts & features
Interior
Bedrooms & bathrooms
- Bedrooms: 3
- Bathrooms: 3
- Full bathrooms: 1
- 1/2 bathrooms: 2
Rooms
- Room types: No additional rooms
Primary bedroom
- Level: Main
- Area: 110 Square Feet
- Dimensions: 10X11
Bedroom 2
- Level: Second
- Area: 143 Square Feet
- Dimensions: 13X11
Bedroom 3
- Level: Second
- Area: 143 Square Feet
- Dimensions: 13X11
Dining room
- Level: Main
- Area: 168 Square Feet
- Dimensions: 14X12
Family room
- Level: Lower
- Area: 360 Square Feet
- Dimensions: 24X15
Kitchen
- Features: Kitchen (Eating Area-Table Space)
- Level: Main
- Area: 110 Square Feet
- Dimensions: 10X11
Laundry
- Level: Basement
- Area: 72 Square Feet
- Dimensions: 8X9
Living room
- Level: Main
- Area: 273 Square Feet
- Dimensions: 21X13
Heating
- Natural Gas, Forced Air
Cooling
- Central Air, Window Unit(s)
Features
- Basement: Partially Finished,Full
- Attic: Dormer
Interior area
- Total structure area: 0
- Total interior livable area: 752 sqft
Property
Parking
- Total spaces: 2
- Parking features: Yes, Garage Owned, Detached, Garage
- Garage spaces: 2
Accessibility
- Accessibility features: No Disability Access
Features
- Stories: 1.5
- Fencing: Fenced
Lot
- Size: 3,750 Square Feet
- Dimensions: 30X125
Details
- Parcel number: 25032070450000
- Special conditions: None
Construction
Type & style
- Home type: SingleFamily
- Property subtype: Single Family Residence
Materials
- Brick
Condition
- New construction: No
- Year built: 1953
Details
- Builder model: CAPE COD
Utilities & green energy
- Sewer: Public Sewer
- Water: Lake Michigan
Community & HOA
Community
- Features: Curbs, Sidewalks, Street Lights, Street Paved
HOA
- Services included: None
Location
- Region: Chicago
Financial & listing details
- Price per square foot: $199/sqft
- Tax assessed value: $110,000
- Annual tax amount: $1,548
- Ownership: Fee Simple
Estimated market value
$155,900
$148,000 - $164,000
$2,079/mo
Price history
| Date | Event | Price |
|---|---|---|
| 6/26/2026 | Contingent | $150,000$199/sqft |
Source: | ||
| 6/19/2026 | Listed for sale | $150,000-11.2%$199/sqft |
Source: | ||
| 6/4/2024 | Listing removed | -- |
Source: | ||
| 5/25/2024 | Listed for sale | $169,000$225/sqft |
Source: | ||
| 3/24/2024 | Contingent | $169,000$225/sqft |
Source: | ||
| 2/15/2024 | Price change | $169,000-5.6%$225/sqft |
Source: | ||
| 1/23/2024 | Listed for sale | $179,000+110.6%$238/sqft |
Source: | ||
| 6/11/2010 | Sold | $85,000-4.5%$113/sqft |
Source: | ||
| 3/4/2010 | Listed for sale | $89,000-95.8%$118/sqft |
Source: McColly Real Estate #07456175 Report a problem | ||
| 8/19/2008 | Listing removed | $2,100,000$2,793/sqft |
Source: NRT Chicago #06550625 Report a problem | ||
| 6/19/2008 | Listed for sale | $2,100,000$2,793/sqft |
Source: NRT Chicago #06550625 Report a problem | ||
Public tax history
| Year | Property taxes | Tax assessment |
|---|---|---|
| 2024 | -- | $11,000 -8.3% |
| 2023 | $1,832 +3.8% | $11,999 |
| 2022 | $1,764 +1.2% | $11,999 |
| 2021 | $1,743 -0.9% | $11,999 +9.1% |
| 2020 | $1,758 -0.4% | $10,995 -10% |
| 2019 | $1,766 +1.8% | $12,217 |
| 2018 | $1,735 +8% | $12,217 +12.7% |
| 2017 | $1,607 -3.8% | $10,838 |
| 2016 | $1,671 +11% | $10,838 |
| 2015 | $1,505 +2.6% | $10,838 +3.5% |
| 2014 | $1,467 +2.8% | $10,476 |
| 2013 | $1,427 -0.4% | $10,476 |
| 2012 | $1,432 -25.2% | $10,476 -11.4% |
| 2011 | $1,916 -0.4% | $11,822 |
| 2010 | $1,924 +85.1% | $11,822 |
| 2009 | $1,039 +50.2% | $11,822 -19% |
| 2008 | $692 -29.4% | $14,593 |
| 2007 | $979 +20.2% | $14,593 |
| 2006 | $814 -14.1% | $14,593 +67.1% |
| 2005 | $949 +4.2% | $8,734 |
| 2004 | $910 -2.3% | $8,734 |
| 2003 | $932 -8.4% | $8,734 +2.8% |
| 2002 | $1,017 +9.8% | $8,496 |
| 2001 | $926 +11.6% | $8,496 |
| 2000 | $830 +0% | $8,496 +14.4% |
| 1999 | $830 | $7,429 |
Find assessor info on the county website
Monthly payment
Est. payment$--/mo
Payment breakdown
Explore the cost of this home by adjusting the details. Changes won't be saved.All calculations are estimates and provided by Zillow, Inc. for informational purposes only. Actual amounts may vary.
HOA fees may include property taxes on listings classified as Co-Ops. Contact the listing agent and/or owner for fee details.
Mortgage interest rates are dependent on a number of factors, including credit score, down payment, and repayment length. Interest rate data provided by Zillow Group Marketplace, Inc. as of 1/1/1970 from various mortgage lenders with which we have lead or other similar arrangements; the Estimated Payment is an average of those rates.
See how much you could borrow to make a competitive offer.
Climate risks
Neighborhood: Burnside
Nearby schools
GreatSchools rating
- 3/10Pirie Elementary Fine Arts & Academic CGrades: PK-6Distance: 0.4 mi
- 4/10Ashe Elementary SchoolGrades: PK-8Distance: 0.4 mi
- NAHarlan Community Academy High SchoolGrades: 9-12Distance: 1.5 mi
Schools provided by the listing agent
- District: 299
Source: MRED as distributed by MLS GRID. This data may not be complete. We recommend contacting the local school district to confirm school assignments for this home.
A local agent can set up tours, give advice and negotiate with sellers.
- Illinois
- Cook County
- Chicago
- 60619
- Burnside
- 727 E 87th Pl


